
Eco Friendly
Address
5837 Dahoon Drive, Pensacola, FL
Price
$ 699,000
Property Attributes
- MLS#1010255
- TypeSingle Family
- Listing Status Pending
- CountyEscambia
- CityPensacola
- AreaEscambia County
- NeighborhoodNATURES TRAIL
- Zip32526
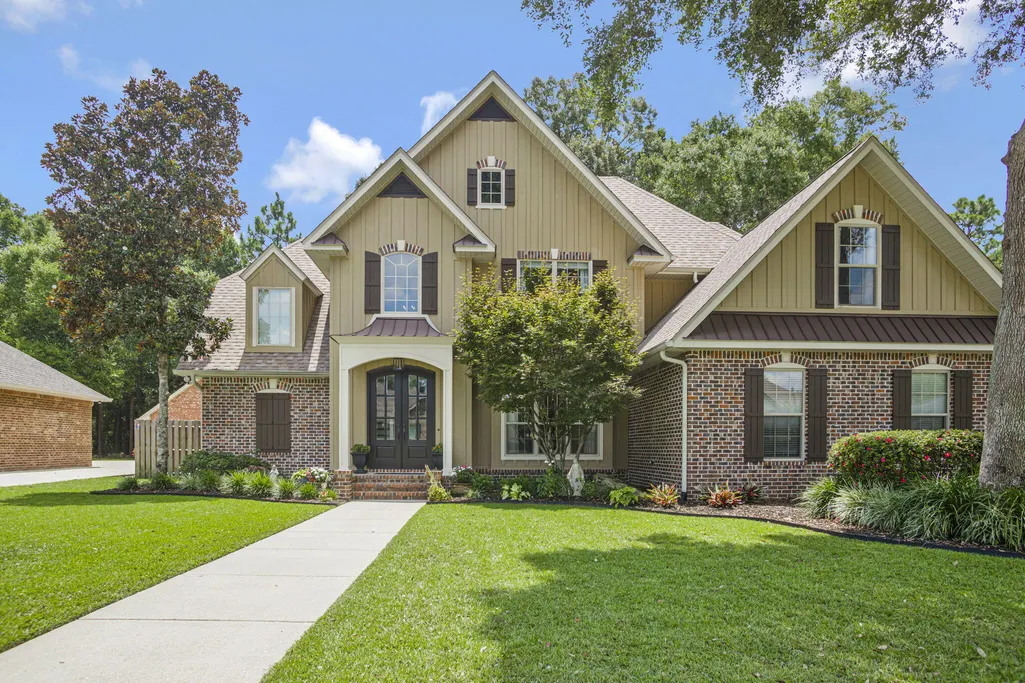
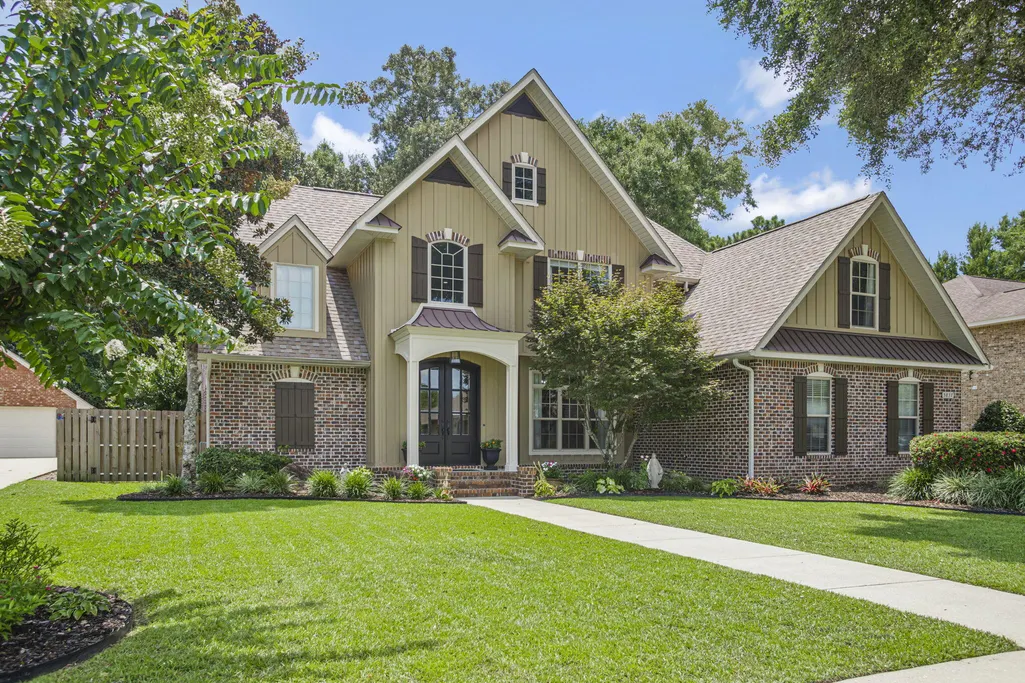
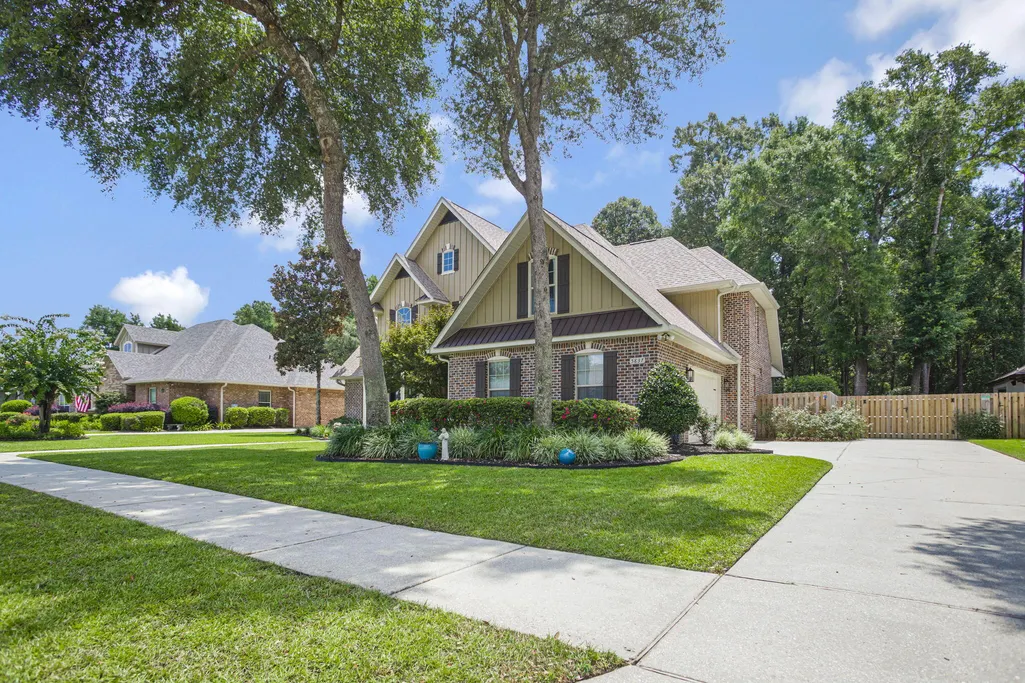
- StyleTudor
- Year Built2007
- Price$ 699,000
- Bedrooms4
- Full Bathrooms3
- Half Bathrooms0
- Sqr Footage3000
- Lot Size0.34 Acres
Data Source:
Emerald Coast MLS (ECAR)
Property Description
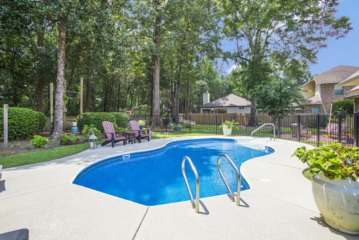
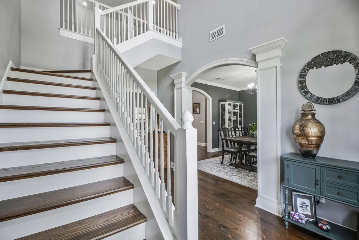
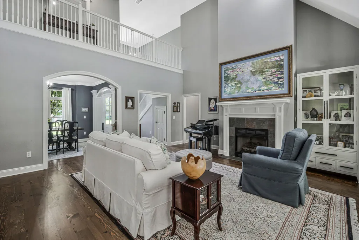
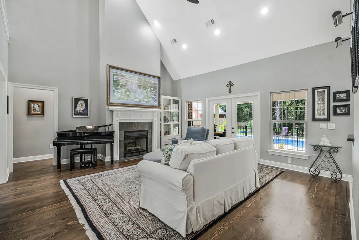
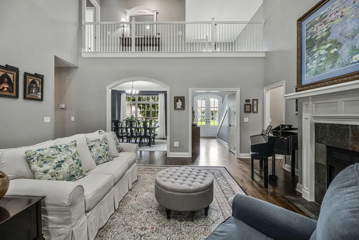
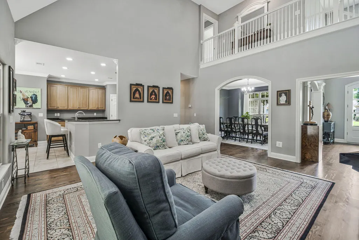
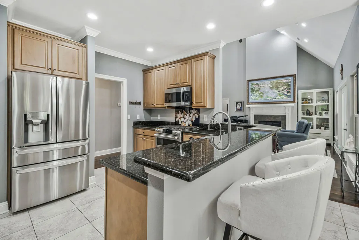
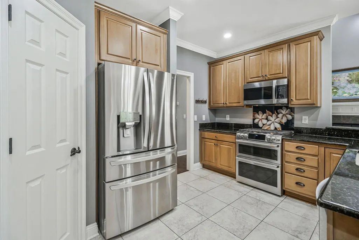
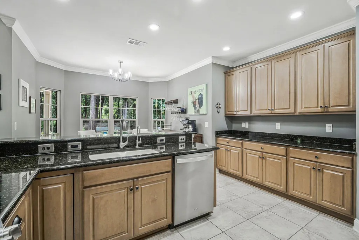
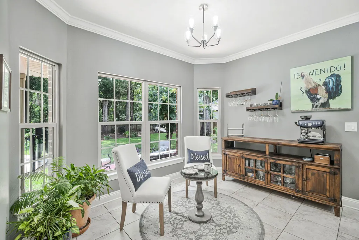
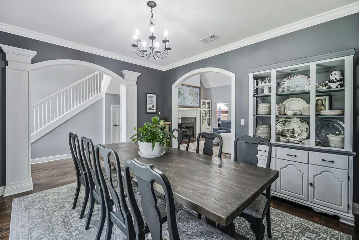
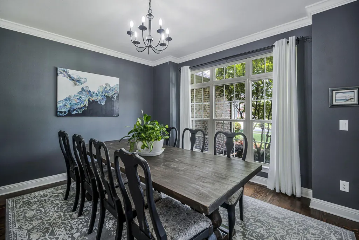
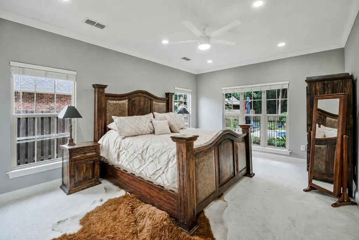
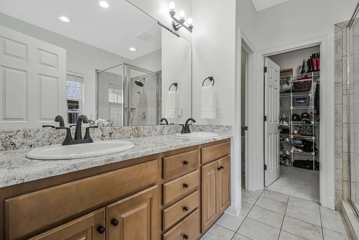
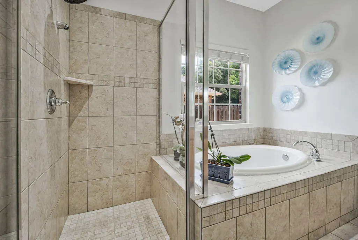
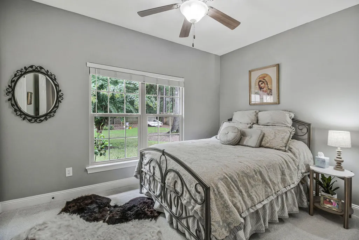
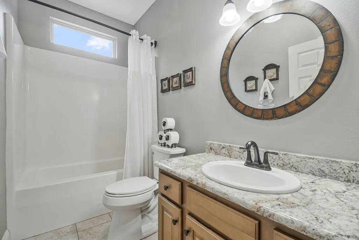
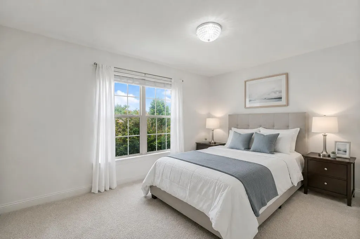
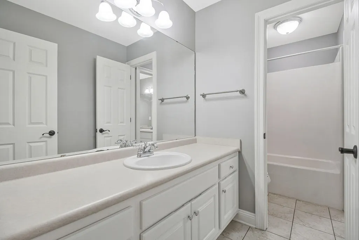
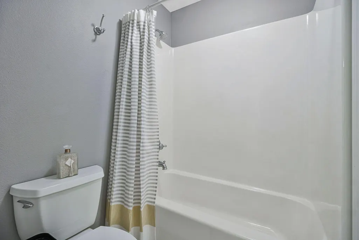
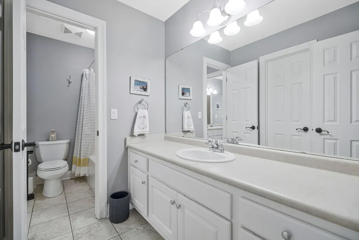
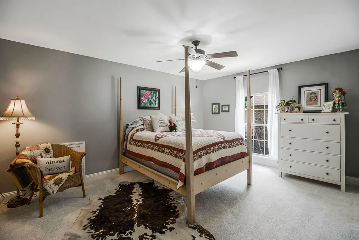
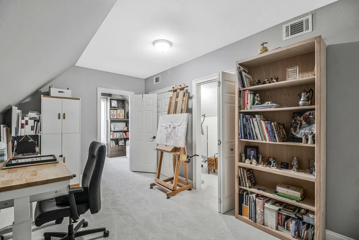
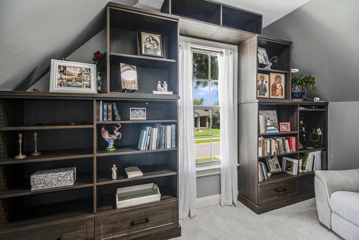
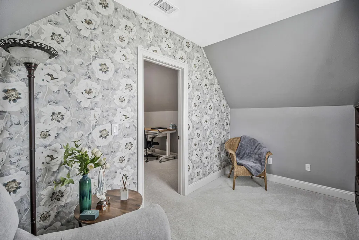
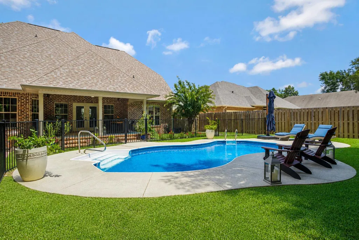
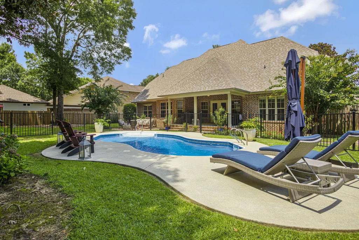
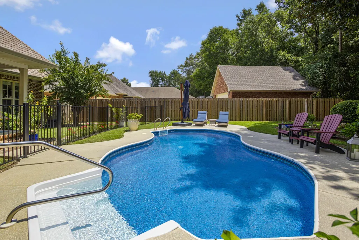
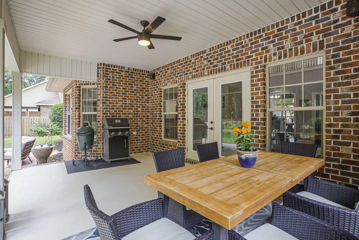
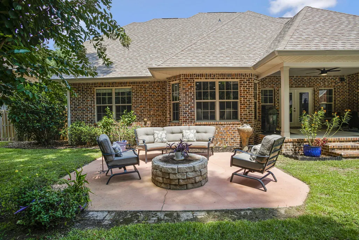
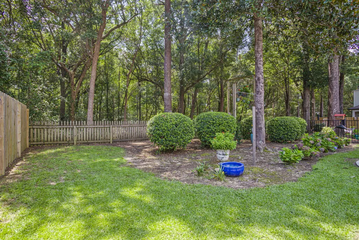
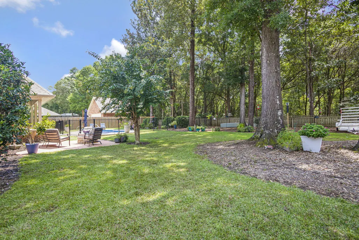
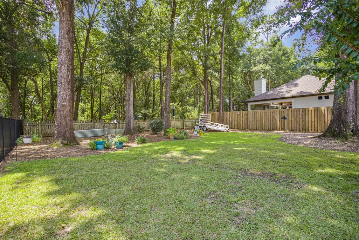
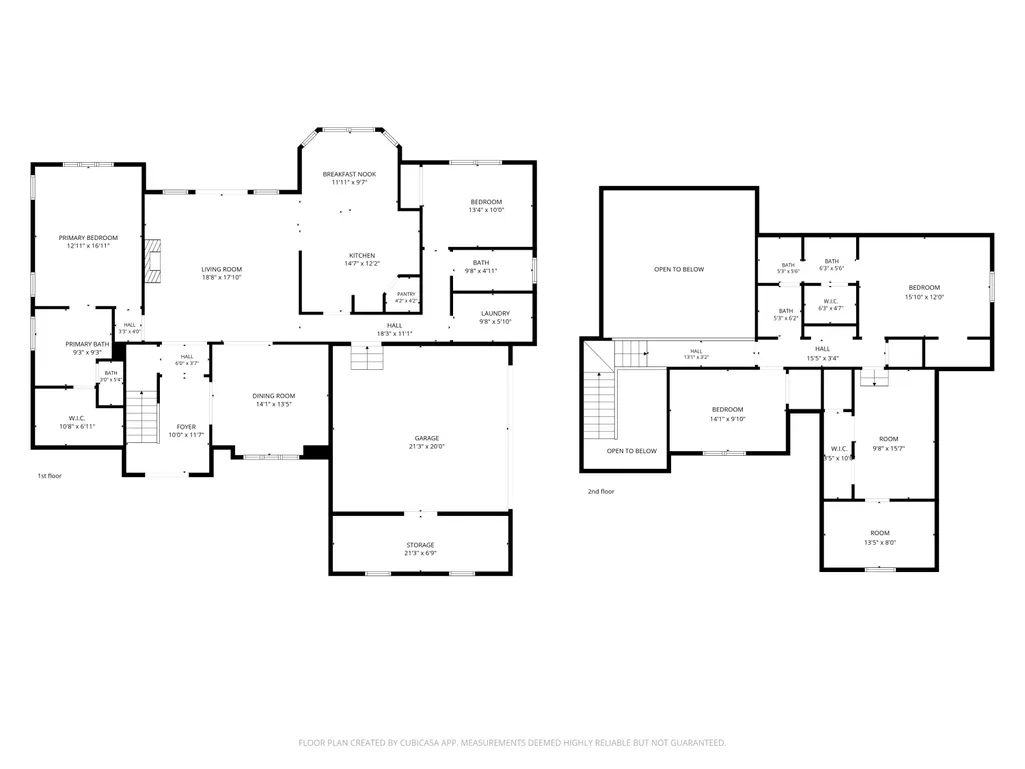
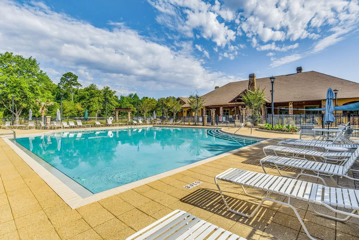
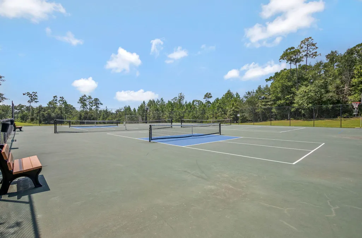
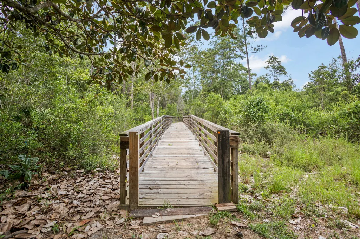
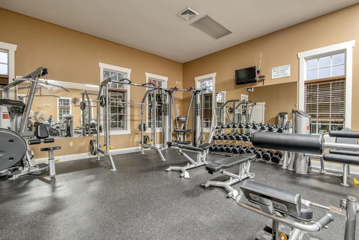
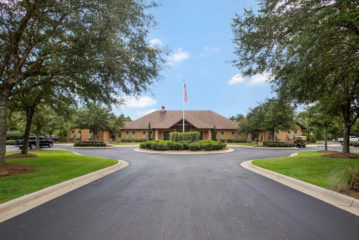
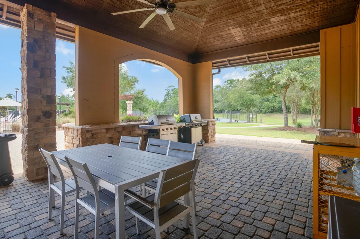
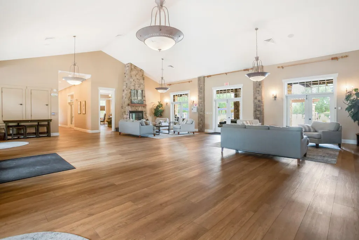
Welcome to one of the finest homes in the Nature Trail community, positioned on one of the neighborhood's most desirable lots! Backing to the protected natural conservancy, this exceptional POOL home offers unmatched privacy and the assurance of no future rear neighbors. Thoughtfully updated throughout and move-in ready, the home has a 2025 roof, 2025 water heater and 2022 HVAC (see MLS documents for the complete list of upgrades). A grand two-story foyer with soaring 18-foot ceilings is complemented by rich knotty pine hardwood flooring flowing throughout the main living areas. The inviting living room features custom built-in shelving, a gas fireplace, recessed lighting, and beautiful architectural details, including elegant arches and a striking staircase railing. The spacious primary suite overlooks the backyard oasis and includes an ensuite bath with a soaking tub, separate shower, walk-in closet, and private water closet. The elegant kitchen offers warm wood cabinetry, granite countertops, a large corner pantry, breakfast bar, breakfast nook, and a reverse osmosis water system. Upstairs, two bedrooms share a Jack-and-Jill bath, while the expansive bonus room offers endless possibilities as a fifth bedroom or guest suite. A private office adjoining the bonus room adds even more versatility. Step outside to your own private retreat featuring a sparkling saltwater pool with a new liner and equipment, covered porch, fire pit, expansive green space, new privacy fence, and bl ack metal pool fence. Additional highlights include a sprinkler system and oversized two-car garage with extra storage. Nature Trail spans nearly 750 acres, including over 400 acres of preserved natural beauty with miles of walking and biking trails. Residents enjoy a gated entrance, a 10-acre recreation complex with tennis courts, resort-style pool, fitness center, and a 6,000-square-foot lodge. All of this is minutes from shopping, dining, entertainment, and convenient interstate access!
| Elementary School | Middle School | High School |
|---|---|---|
| Beulah Elementary School | Woodham Middle School | Pine Forest High School |
| Price History | |
|---|---|
| 8/20/2026 | Listed $699,000 |
General Features
| Utilities | Electric,Public Water |
|---|---|
| Zoning | Resid Single Family |
| Property Subtype | Detached Single Family |
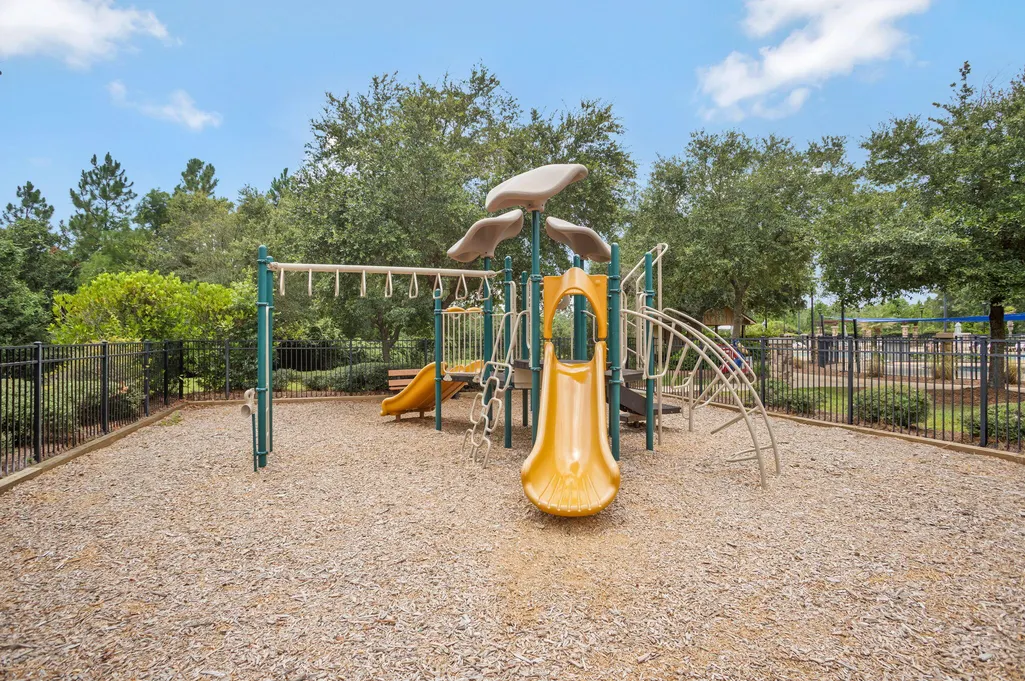
| Community Features | Short Term Rental - Not Allowed,Pickle Ball,Community Room,Exercise Room,Gated Community,Pavillion/Gazebo,Pets Allowed,Picnic Area,Playground,Pool,Tennis |
| County | Escambia |
| Property Type | Residential |
| Subdivision Name | NATURES TRAIL |
| Status | Pending |
| Buyer Financing | Conventional,FHA,VA,Other |
| Directions | West on Interstate -10 to exit 5 or 7 then to 9 Mile Road (Alt 90), look for the Nature Trail Guard House main entrance. Follow Foxtail Loop to Dahoon turn left on Dahoon home is on the right. |
| High School | Pine Forest |
| City | Pensacola |
| MLS Area | 08 - Escambia County |
| Lot Size Units | Acres |
| Lot Size Square Feet | 14810.4 |
| Elementary School | Beulah |
| Middle/Junior High School | Woodham |
| MLS Area Minor | 0811 - 32526 |
| Standard Status | Pending |
| Sewer | Public Sewer |
| Tax Assessed Value | 2040 |
| Heating | Central |
| Cooling | Central Air |
| Garage Spaces | 2 |
| Patio/Porch Features | Patio Covered,Patio Open,Porch |
| Architectural Style | Tudor |
| Construction Materials | Frame,Siding Brick Some,Siding CmntFbrHrdBrd |
| Year Built | 2007 |
| Stories Count | 2 |
| New Construction | false |
| Attached Garage | true |
| Total Rooms | 14 |
| Carport Y/N | false |
| Property Condition | Construction Complete |
| Association Fee Includes | Management,Recreational Faclty,Security |
| Pool Features | Pool - In-Ground,Pool Type |
| HOA | true |
| Energy Efficient | Doors |
Interior Features
| Total Baths | 3 |
|---|---|
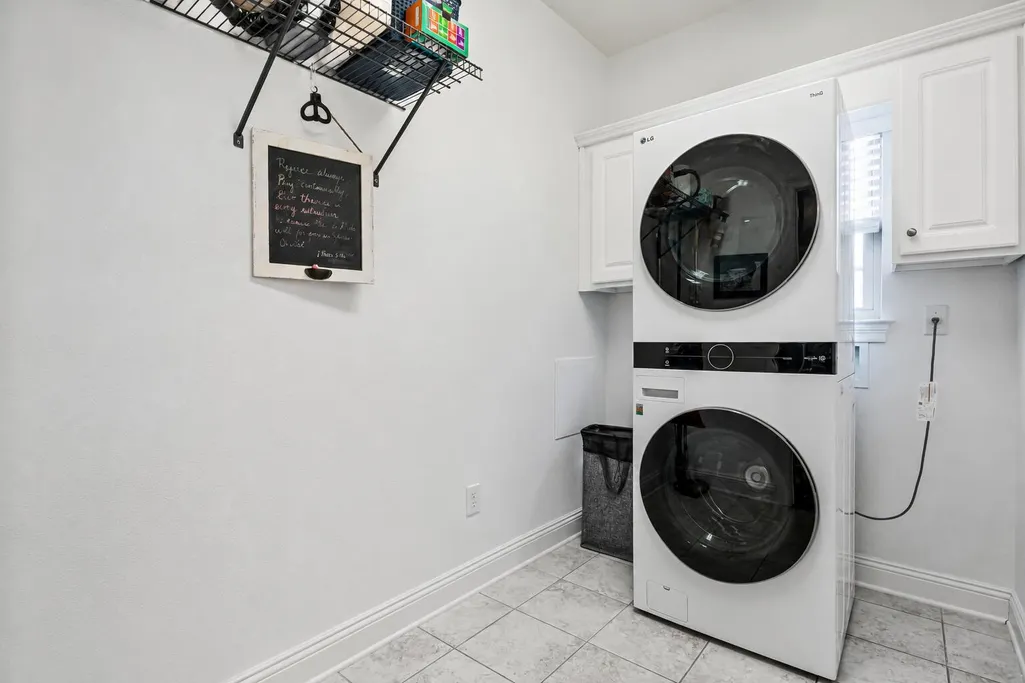
| Interior Amenities | Breakfast Bar,Built-In Bookcases,Ceiling Crwn Molding,Ceiling Raised,Ceiling Vaulted,Lighting Recessed,Newly Painted,Pantry,Shelving,Split Bedroom,Wallpaper,Washer/Dryer Hookup |
| Flooring | Floor Hardwood,Floor Tile,Floor WW Carpet |
| Air Conditioning Y/N | true |
| Heating Y/N | true |
| Window Features | Window Treatment All,Storm Windows |
| Furnished Y/N | Furnished - None |
| Fireplace Features | Fireplace Gas |
| Fireplace Y/N | true |
Exterior Features
| Lot Features | Interior,Sidewalk,Survey Available |
|---|---|
| Lot Size Area | 0.34 |
| Lot Dimensions | 104.71 x 150 x 95.27 x 150 |
| Lot Size Acres | 0.34 |
| Road Surface Type | Paved |
| Road Frontage Type | Private Road |
| Exterior Amenities | Rain Gutter,Fenced Back Yard,Pool - Vinyl Liner,Sprinkler System |
| Fencing | Fenced Privacy |
| Foundation Details | Slab |
| Building Area Total | 3000 |
| Total Parking | 6 |
Amenities
- Foreclosure
- Views
- Short Sale
- New Construction
- Adult 55+
- Lease To Own
- No HOA Fees
- Furnished
- Primary On Main
- Air Conditioning
- Seller Finance
- Green
- Fixer Upper
- Horse
- Golf
- Fireplace
- Deck
- Garage
- Basement
- Pool
Property vs Single Family Average in 32526
Price
Year Built
 Emerald Coast Association of REALTORS®, Inc. All information deemed reliable but not guaranteed. All properties are subject to prior sale, change or withdrawal. Neither listing broker(s) or information provider(s) shall be responsible for any typographical errors, misinformation, misprints and shall be held totally harmless. Listing(s) information is provided for consumer's personal, non-commercial use and may not be used for any purpose other than to identify prospective properties consumers
 Listing data provided by: Central Panhandle Association of Realtors (CPAR)
Information deemed reliable but not guaranteed. The information is provided exclusively for consumers personal, non-commercial use and may not be used for any purpose other than to identify prospective properties consumers may be interested in purchasing.
Listing data provided by: Central Panhandle Association of Realtors (CPAR)
Information deemed reliable but not guaranteed. The information is provided exclusively for consumers personal, non-commercial use and may not be used for any purpose other than to identify prospective properties consumers may be interested in purchasing.
