

Address
403 Marsh Deer Run, Niceville, FL
Price
$ 670,000
Property Attributes
- MLS#1008199
- TypeSingle Family
- Listing Status Active
- CountyOkaloosa
- CityNiceville
- AreaNiceville
- NeighborhoodDeer Moss Creek
- Zip32578
- StyleOther
- Year Built2027
- Taxes$ 1178
- Price$ 670,000
- Bedrooms4
- Full Bathrooms3
- Half Bathrooms0
- Sqr Footage2450
- Lot Size0.13 Acres
Data Source:
Emerald Coast MLS (ECAR)
Property Description
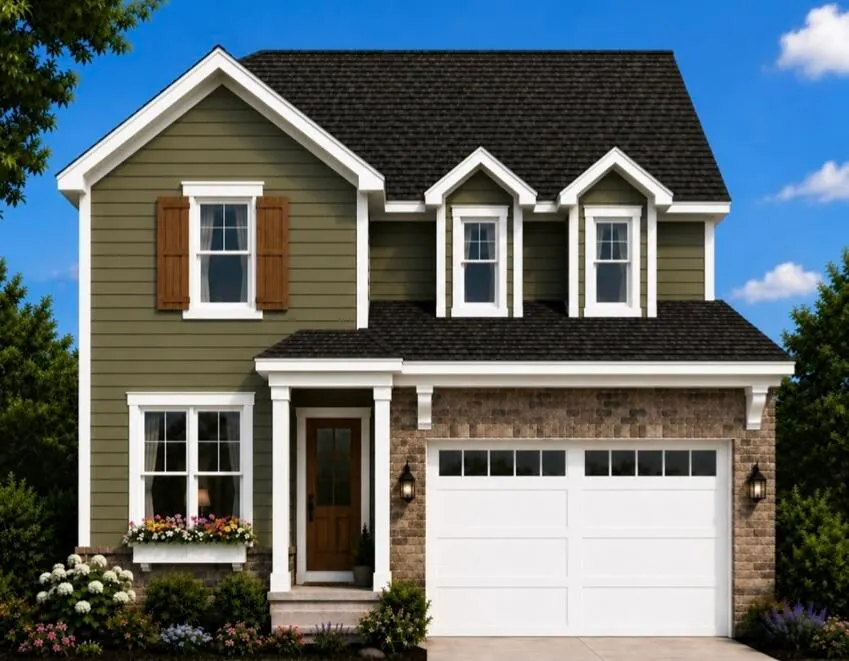
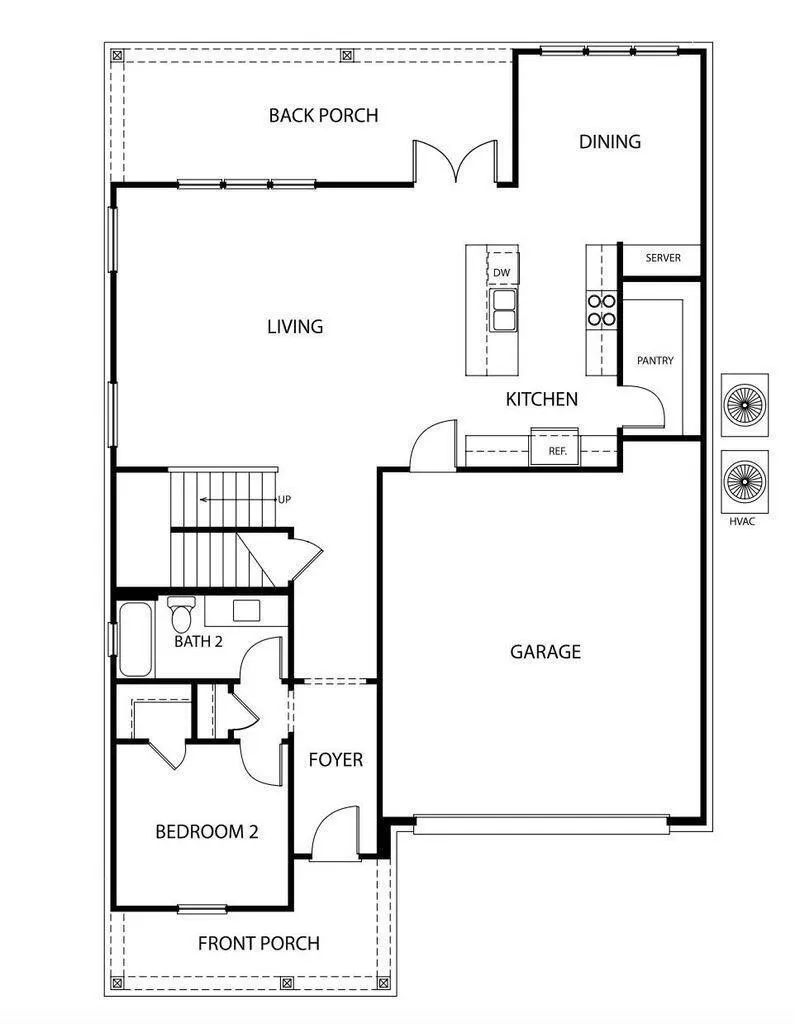
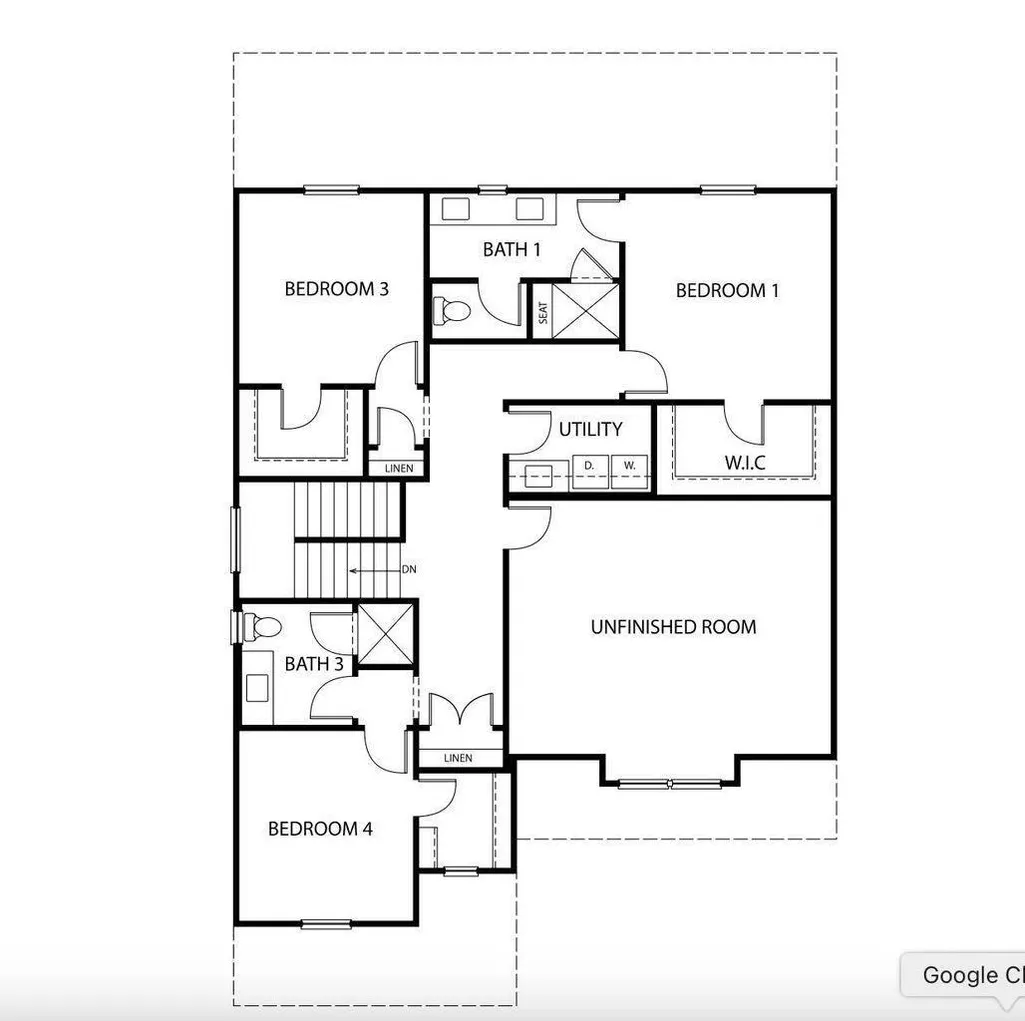
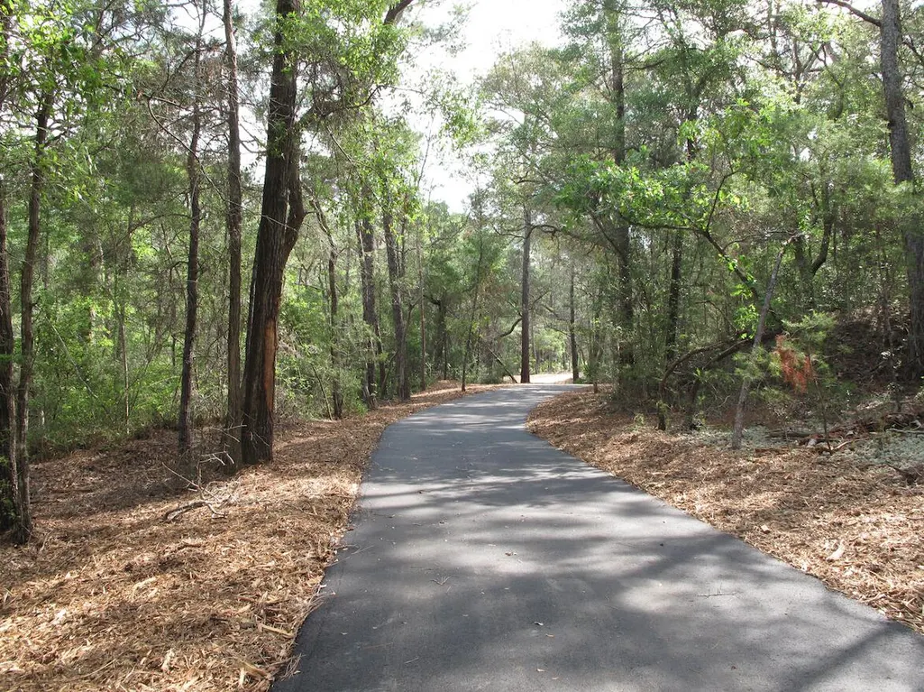
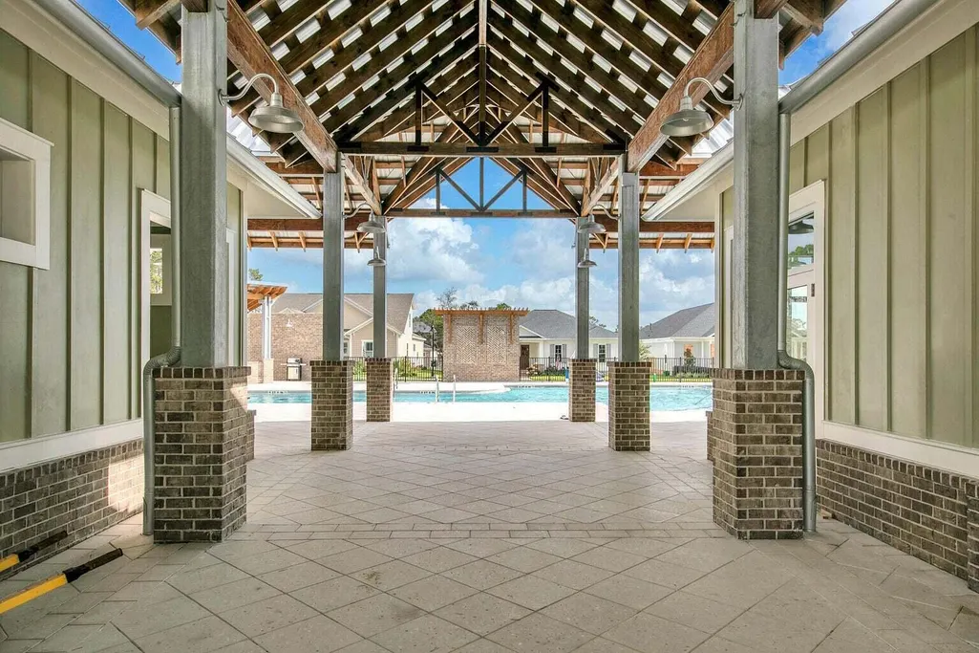
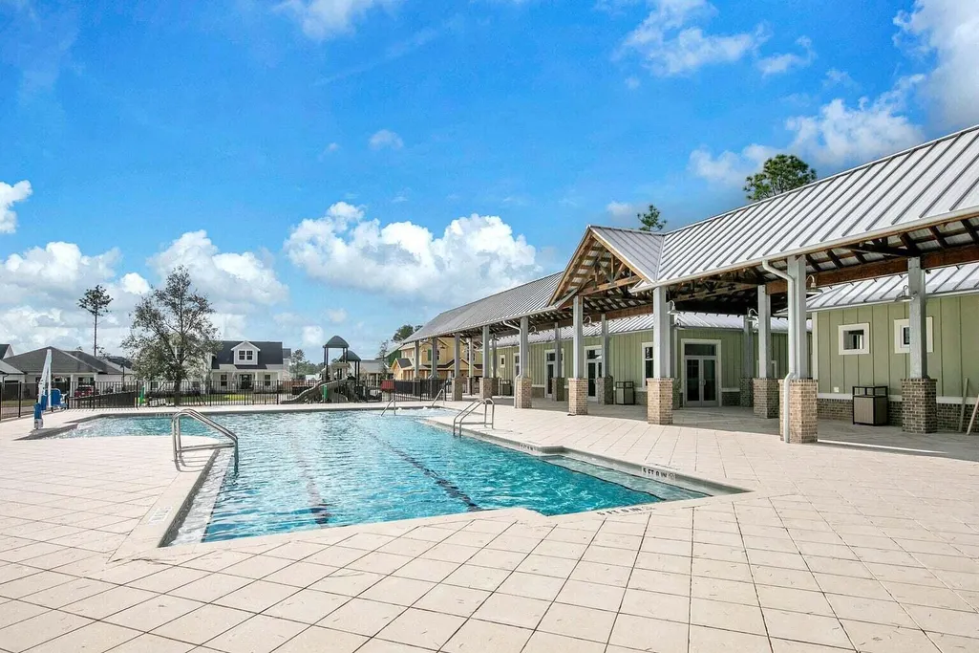
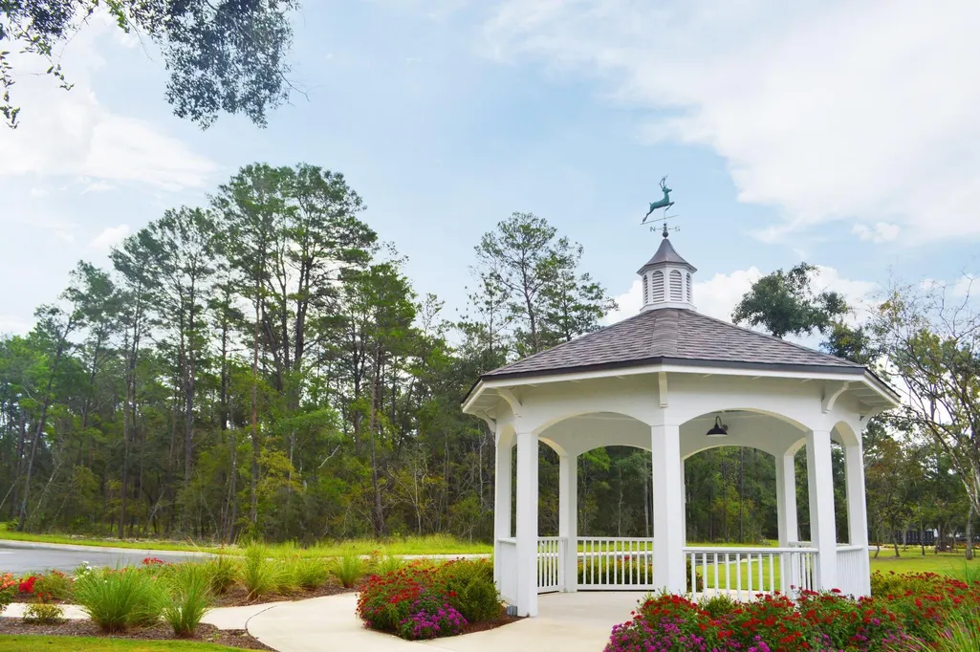
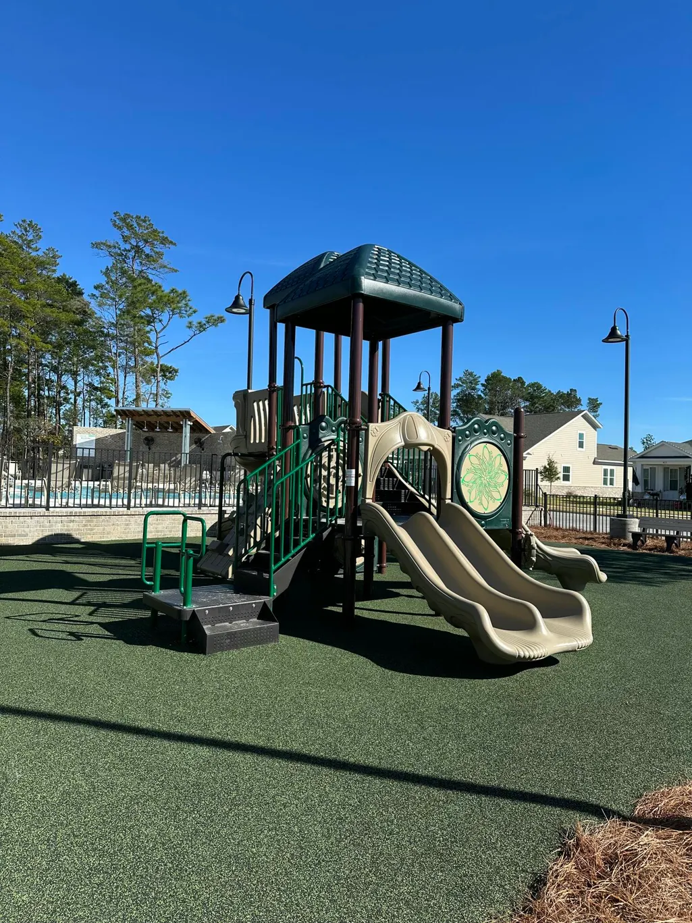
Estimated completion: March 2027. Builder is offering $10,000 to use toward an interest rate buy-down, closing costs, or upgrades, plus 1% toward buyer closing costs and an additional $2,000 toward closing costs when using the builder's preferred lender. Welcome to the SYCAMORE B, a beautifully designed 2-story home offering 2,450 square feet of thoughtfully planned living space in the highly sought-after Deer Moss Creek community. This 4-bedroom, 3-bathroom brick and Hardie Board home with an attached 2-car garage combines timeless architecture with today's most desirable finishes. Perfectly positioned on a premium homesite with no rear neighbors, you'll enjoy added privacy and peaceful views. The exterior showcases one of the builder's newest trending color palettes, featuring a sophisticated, rich moody finish that gives this home exceptional curb appeal. Inside, you'll find Michelangelo quartz countertops throughout, luxury vinyl plank flooring, wood tread stairs, fully cased windows, and a custom-designed primary closet. The gourmet kitchen features a large center island with bar seating, a spacious walk-in pantry complete with built-in cabinetry and countertop workspace, and flows seamlessly into the dining area with its convenient built-in serving bar--ideal for entertaining or everyday living. Located in Phase 7, this home also includes access to all of Deer Moss Creek's outstanding amenities, including a resort-style community pool, , clubhouse, basketball court, playground, gazebos, and miles of scenic walking trails. This exceptional home offers the perfect blend of style, comfort, privacy, and community living.
| Elementary School | Middle School | High School |
|---|---|---|
| Plew Elementary School | Ruckel Middle School | Niceville High School |
| Price History | |
|---|---|
| 7/22/2026 | Listed $670,000 |
General Features
| Utilities | Electric,Gas - Natural,Public Water,TV Cable |
|---|---|
| Zoning | Resid Single Family |
| Property Subtype | Detached Single Family |
| Community Features | BBQ Pit/Grill,Community Room,Pavillion/Gazebo,Pets Allowed,Picnic Area,Playground,Pool,TV Cable |
| County | Okaloosa |
| Property Type | Residential |
| Subdivision Name | Deer Moss Creek |
| Status | Active |
| Buyer Financing | Conventional,VA,Other |
| Directions | HWY 20 to Rocky Bayou Drive. Turn left on to Forest Road at 3-way stop. Follow Forest Road approx. 1 mile. Turn right on to College Blvd E, then 4th right on to Marsh Deer Run. Home will be on the left. |
| High School | Niceville |
| City | Niceville |
| MLS Area | 13 - Niceville |
| Lot Size Units | Acres |
| Lot Size Square Feet | 5662.8 |
| Elementary School | Plew |
| Middle/Junior High School | Ruckel |
| MLS Area Minor | 1305 - Niceville North |
| Standard Status | Active |
| Sewer | Public Sewer |
| Tax Assessed Value | 250 |
| Heating | Central |
| Cooling | Ceiling Fans |
| Garage Spaces | 2 |
| Architectural Style | Other |
| Construction Materials | Frame,Siding Brick Some,Siding CmntFbrHrdBrd |
| Year Built | 2027 |
| Stories Count | 2 |
| Tax Year | 2025 |
| New Construction | false |
| Attached Garage | true |
| Total Rooms | 8 |
| Carport Y/N | false |
| Property Condition | Under Construction |
| Association Fee Includes | Management,Master Association,Recreational Faclty |
| Pool Features | Pool Type |
| HOA | true |
Interior Features
| Total Baths | 3 |
|---|---|
| Interior Amenities | Breakfast Bar,Kitchen Island,Lighting Recessed,Pantry,Shelving,Washer/Dryer Hookup,Woodwork Painted |
| Flooring | Floor Tile,Floor Vinyl |
| Air Conditioning Y/N | true |
| Heating Y/N | true |
| Window Features | Double Pane Windows |
Exterior Features
| Lot Size Area | 0.13 |
|---|---|
| Lot Dimensions | 53.42x100x59.19x100 |
| Lot Size Acres | 0.13 |
| Foundation Details | Slab |
| Building Area Total | 2450 |
| Total Parking | 2 |
Amenities
- Foreclosure
- Views
- Short Sale
- New Construction
- Adult 55+
- Lease To Own
- No HOA Fees
- Furnished
- Primary On Main
- Air Conditioning
- Seller Finance
- Green
- Fixer Upper
- Horse
- Golf
- Fireplace
- Deck
- Garage
- Basement
- Pool
Property vs Single Family Average in 32578
Price
Taxes
Year Built
In The Neighborhood
Niceville
$ 939,900
512 Lemongrass Lane
Niceville, FL 32578
- Type
- Single Family
- Size
- 3,091 SqFt
- Rooms
- 4 Beds + 4 Baths
Niceville
$ 599,000
518 Caribou Court
Niceville, FL 32578
- Type
- Single Family
- Size
- 2,000 SqFt
- Rooms
- 4 Beds + 2 Baths
Niceville
$ 1,059,900
430 Sorrel Way
Niceville, FL 32578
- Type
- Single Family
- Size
- 3,156 SqFt
- Rooms
- 4 Beds + 3.5 Baths
Niceville
$ 675,000
417 Marsh Deer Run
Niceville, FL 32578
- Type
- Single Family
- Size
- 2,450 SqFt
- Rooms
- 4 Beds + 3 Baths
Niceville
$ 611,000
411 Marsh Deer Run
Niceville, FL 32578
- Type
- Single Family
- Size
- 2,257 SqFt
- Rooms
- 4 Beds + 2.5 Baths
Niceville
$ 622,000
419 Marsh Deer
Niceville, FL 32578
- Type
- Single Family
- Size
- 2,259 SqFt
- Rooms
- 5 Beds + 3 Baths
Niceville
$ 709,000
421 Marsh Deer
Niceville, FL 32578
- Type
- Single Family
- Size
- 2,500 SqFt
- Rooms
- 4 Beds + 3 Baths
Niceville
$ 585,000
407 Marsh Deer
Niceville, FL 32578
- Type
- Single Family
- Size
- 2,000 SqFt
- Rooms
- 4 Beds + 2 Baths
Niceville
$ 1,399,990
237 Foxglove Run
Niceville, FL 32578
- Type
- Single Family
- Size
- 4,364 SqFt
- Rooms
- 4 Beds + 4.5 Baths
Niceville
$ 715,000
506 Lemongrass Lane
Niceville, FL 32578
- Type
- Single Family
- Size
- 2,052 SqFt
- Rooms
- 3 Beds + 2.5 Baths
Niceville
$ 617,000
737 Reindeer Road
Niceville, FL 32578
- Type
- Single Family
- Size
- 2,259 SqFt
- Rooms
- 4 Beds + 2.5 Baths
Niceville
$ 853,050
215 Foxglove Run
Niceville, FL 32578
- Type
- Single Family
- Size
- 2,626 SqFt
- Rooms
- 4 Beds + 3 Baths
 Emerald Coast Association of REALTORS®, Inc. All information deemed reliable but not guaranteed. All properties are subject to prior sale, change or withdrawal. Neither listing broker(s) or information provider(s) shall be responsible for any typographical errors, misinformation, misprints and shall be held totally harmless. Listing(s) information is provided for consumer's personal, non-commercial use and may not be used for any purpose other than to identify prospective properties consumers
 Listing data provided by: Central Panhandle Association of Realtors (CPAR)
Information deemed reliable but not guaranteed. The information is provided exclusively for consumers personal, non-commercial use and may not be used for any purpose other than to identify prospective properties consumers may be interested in purchasing.
Listing data provided by: Central Panhandle Association of Realtors (CPAR)
Information deemed reliable but not guaranteed. The information is provided exclusively for consumers personal, non-commercial use and may not be used for any purpose other than to identify prospective properties consumers may be interested in purchasing.
