

Address
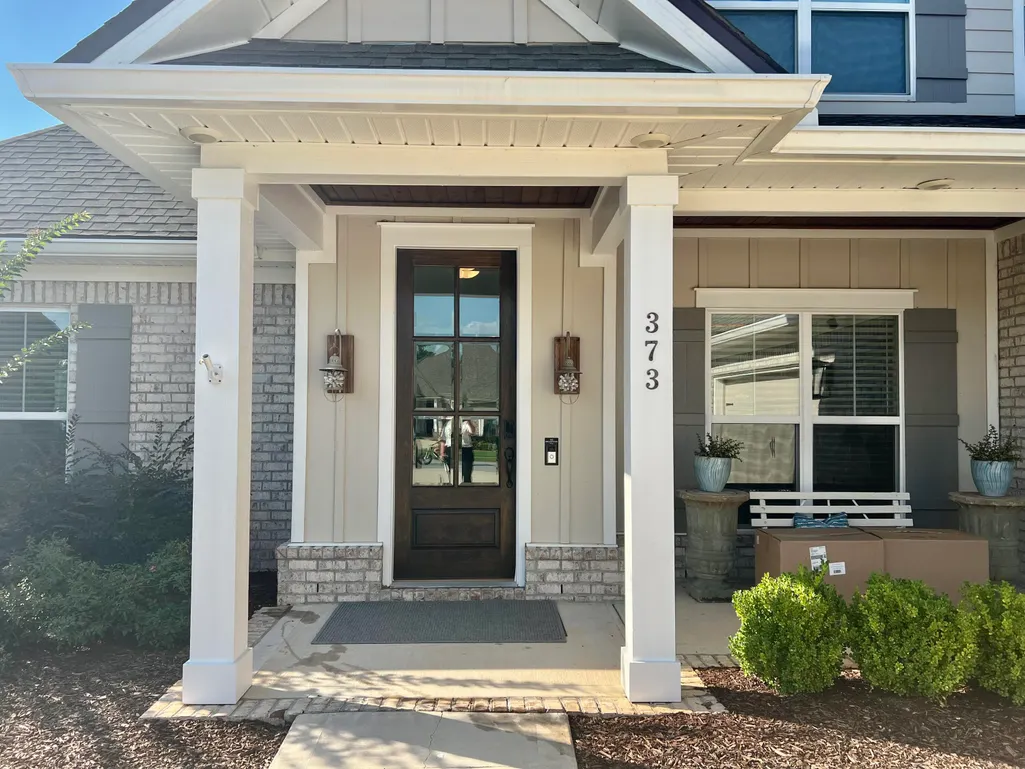
373 Mill Pond Cove, Freeport, FL
Price
$ 739,700
Property Attributes
- MLS#1007168
- TypeSingle Family
- Listing Status Active
- CountyWalton
- CityFreeport
- AreaFreeport
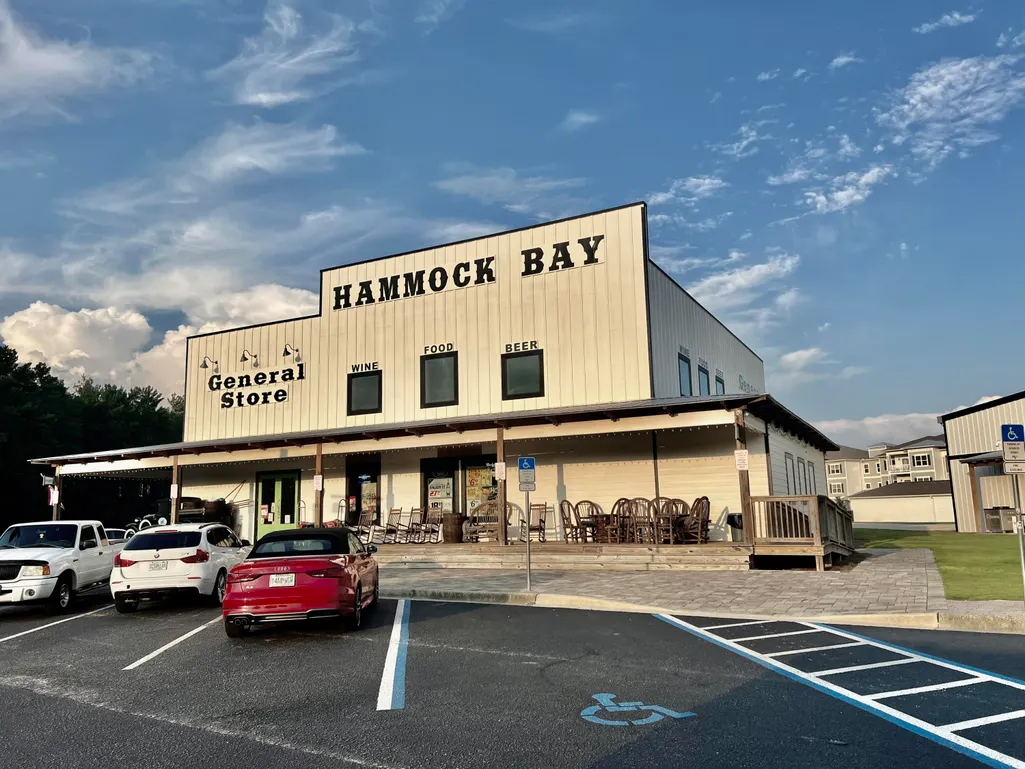
- NeighborhoodBuxton's Mill in Hammock Bay
- Zip32439
- StyleContemporary
- Year Built2023
- Taxes$ 7078
- Price$ 739,700
- Bedrooms4
- Full Bathrooms3
- Half Bathrooms0
- Sqr Footage2779
- Lot Size0.32 Acres
Data Source:
Emerald Coast MLS (ECAR)
Property Description
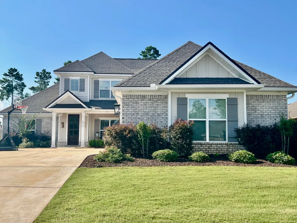
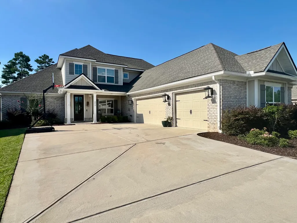
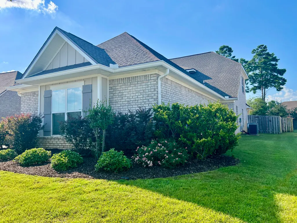
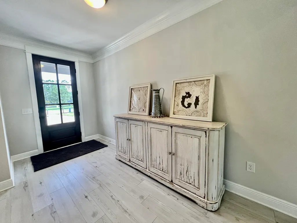
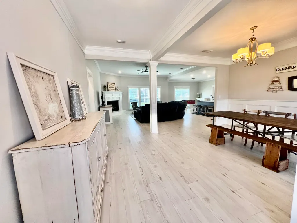
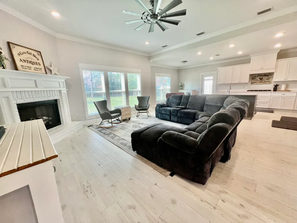
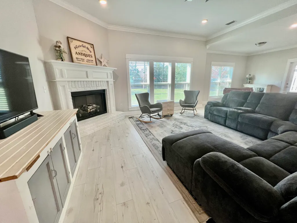
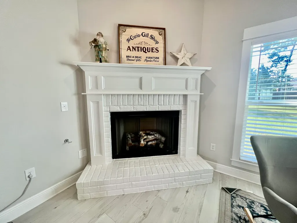
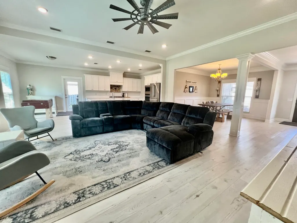
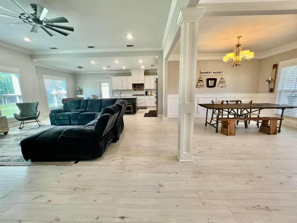
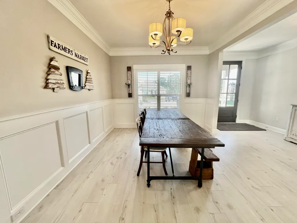
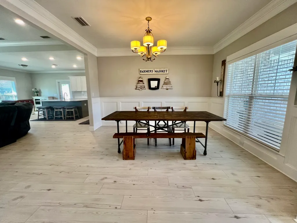
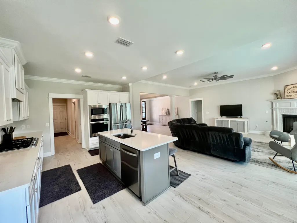
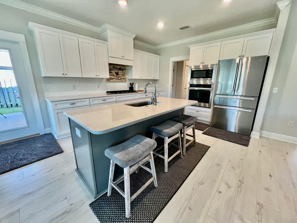
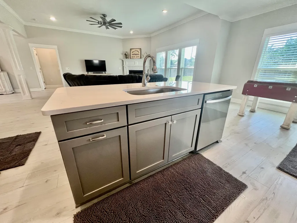
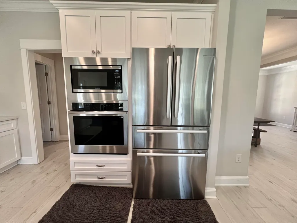
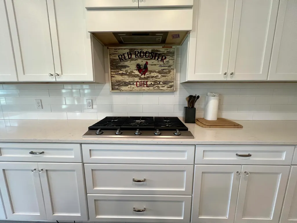
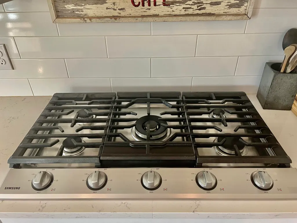
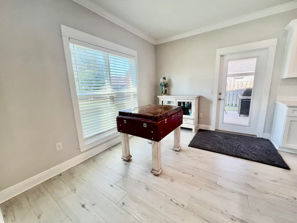
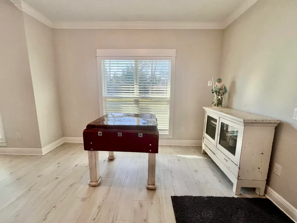
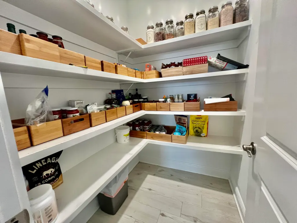
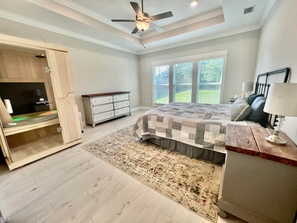
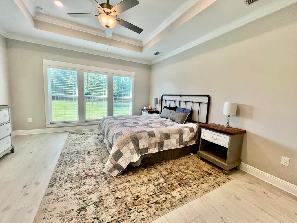
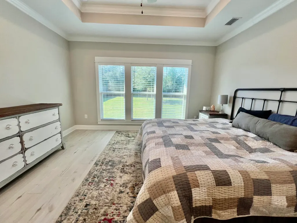
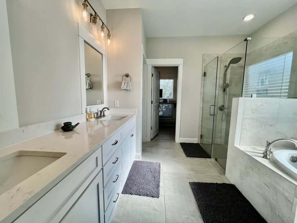
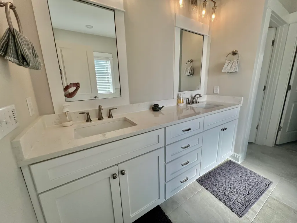
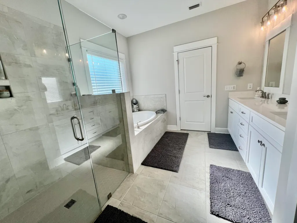
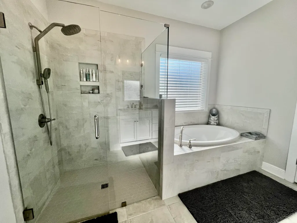
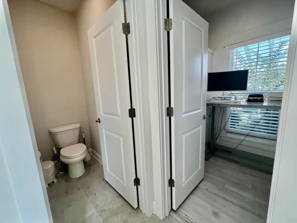
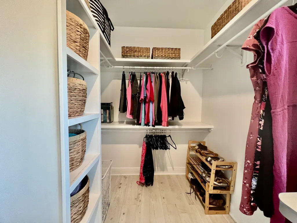
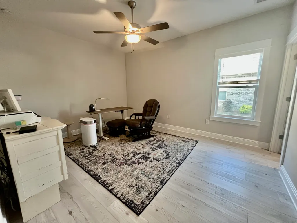
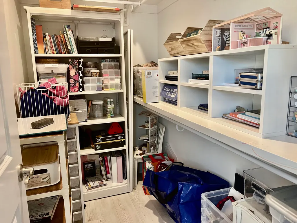
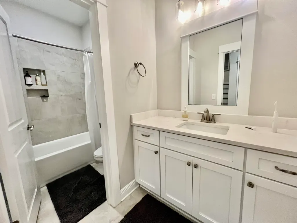
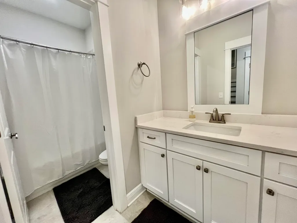
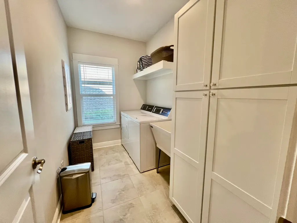
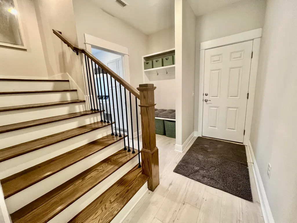
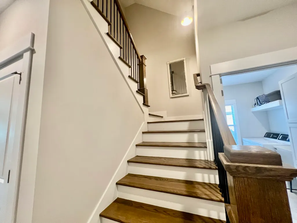
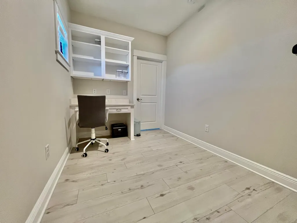
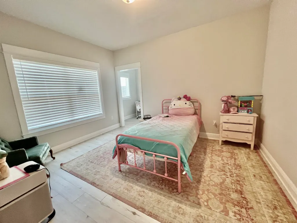
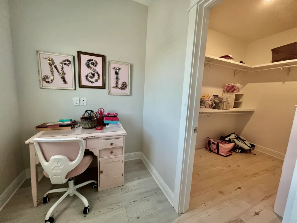
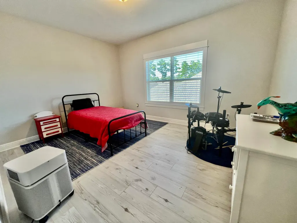
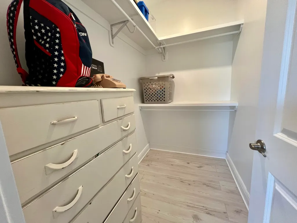
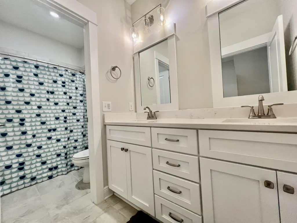
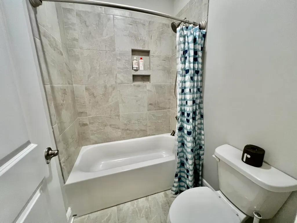
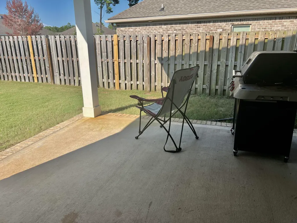
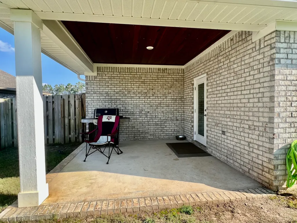
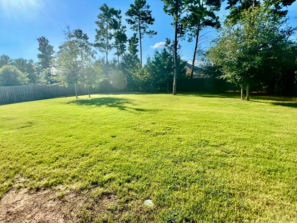
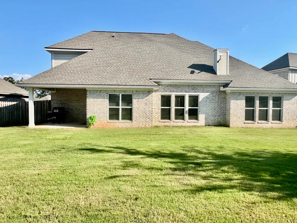
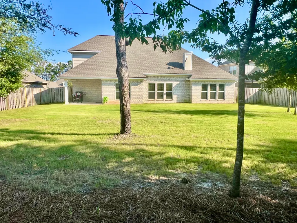
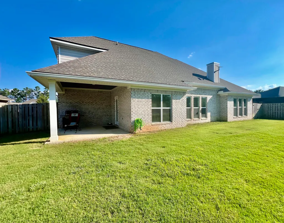
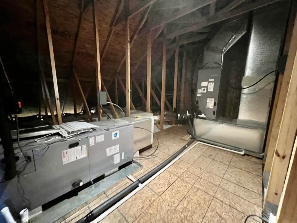
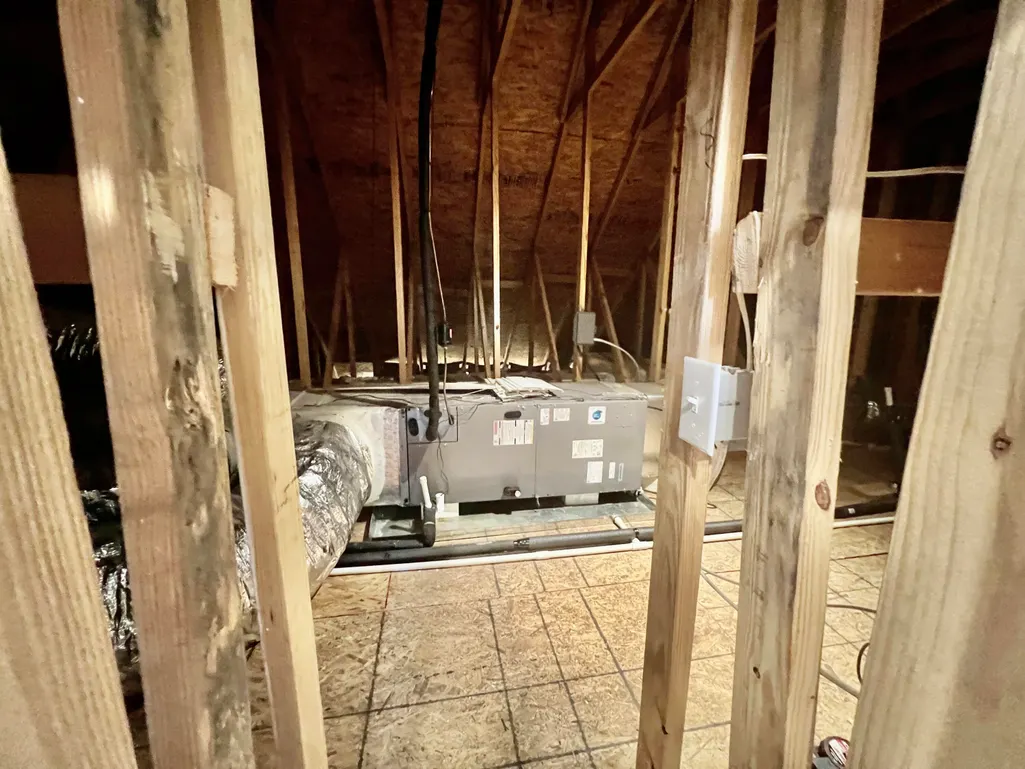
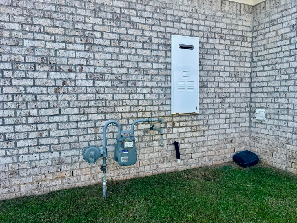
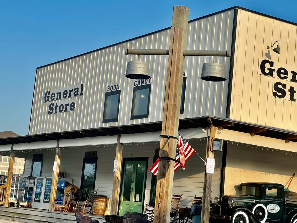
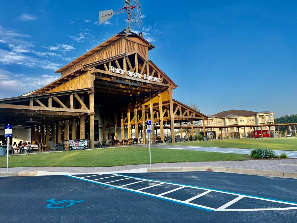
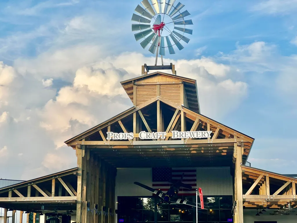
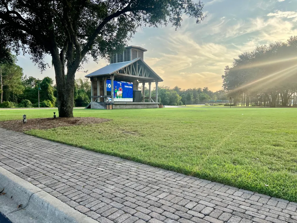
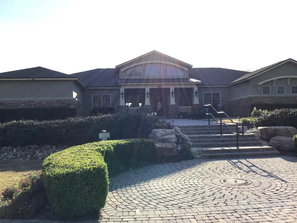
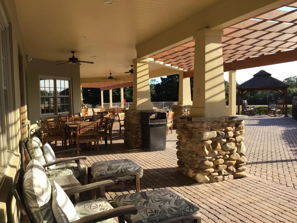
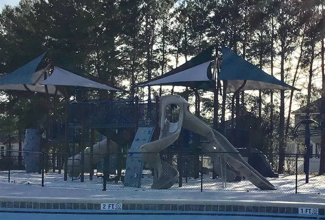
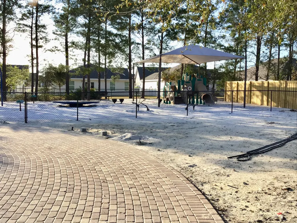
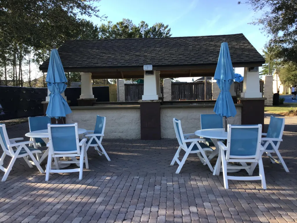
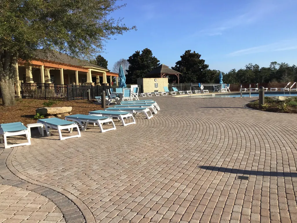
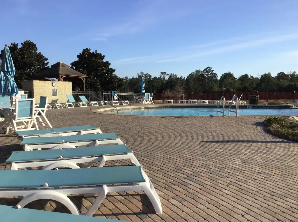
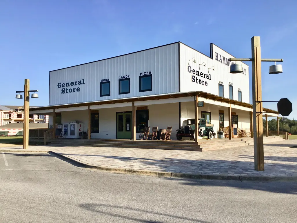
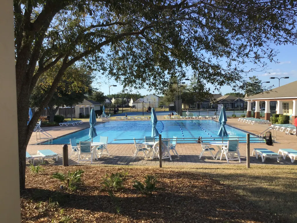
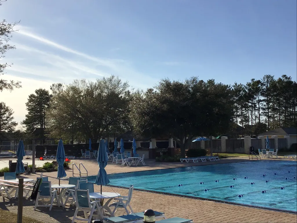
Impeccably maintained & completely move-in ready 4 Bedroom, 3 Bathrooms and 3 Car Garage, this stunning Arlington floor plan offers an open-concept, split-bedroom design with exceptional upgrades throughout. This beautiful all-brick home with Hardie accents features luxury LVP flooring and tile throughout--no carpet! The chef's kitchen boasts quartz countertops, a gas cooktop, wall oven, stainless steel appliances, an oversized breakfast bar, abundant white cabinetry with designer hardware, and wood shelving in the pantry. The spacious family room features a gas fireplace & expansive windows overlooking the backyard, while the dining area flows seamlessly into the living space. Elegant trim around the windows and doors, decorative staircase, tiled showers, a smart home package, Rinnai tankless water heater, mudroom, large laundry room with utility sink completes the main living areas. The first-floor primary suite offers backyard views, a spa-inspired bath with a tiled shower, soaking tub, dual vanities, and a large walk-in closet. A second main-level bedroom and full bath provide the perfect space for guests, a home office, or flex room. Upstairs you'll find a versatile loft, two spacious bedrooms with walk-in closets, a bonus study nook, and walk-in attic storage with flooring already in place. Relax on the covered back porch (with gas hook up for grill) overlooking the oversized backyard with plenty of room for a future pool. Resort Style amenities in Hammock Bay Community
| Elementary School | Middle School | High School |
|---|---|---|
| Freeport Elementary School | Freeport Middle School | Freeport High School |
| Price History | |
|---|---|
| 7/8/2026 | Listed $769,700 |
| 8/18/2026 | 4$739,700 |
General Features
| Utilities | Electric,Gas - Natural,Phone,Public Water,TV Cable |
|---|---|
| Zoning | Resid Single Family |
| Property Subtype | Detached Single Family |
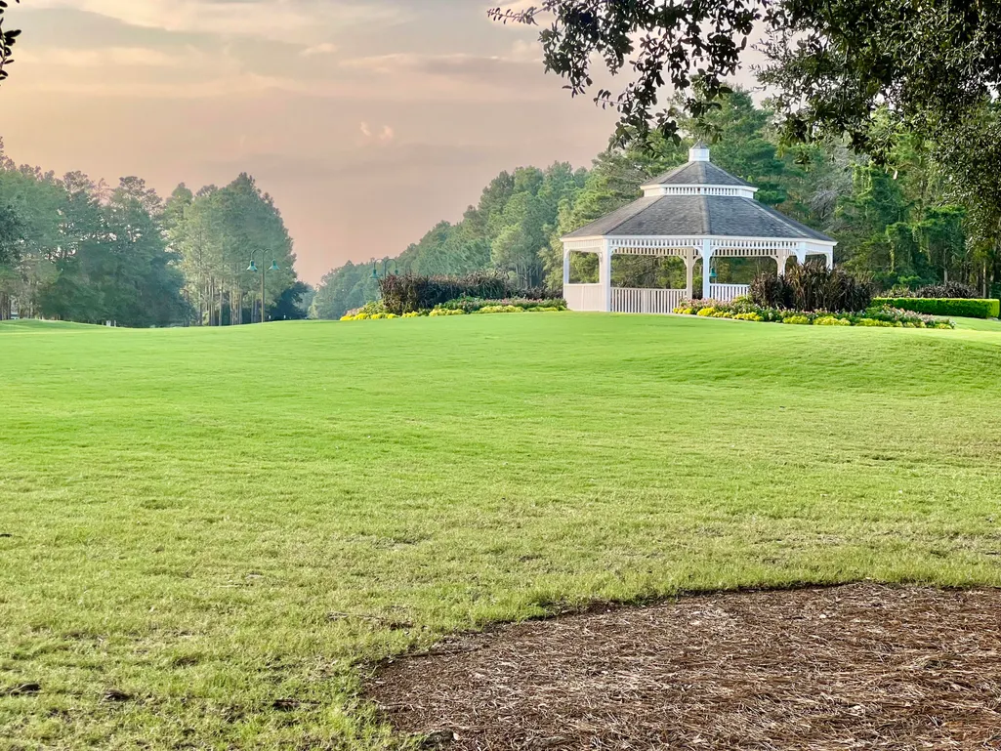
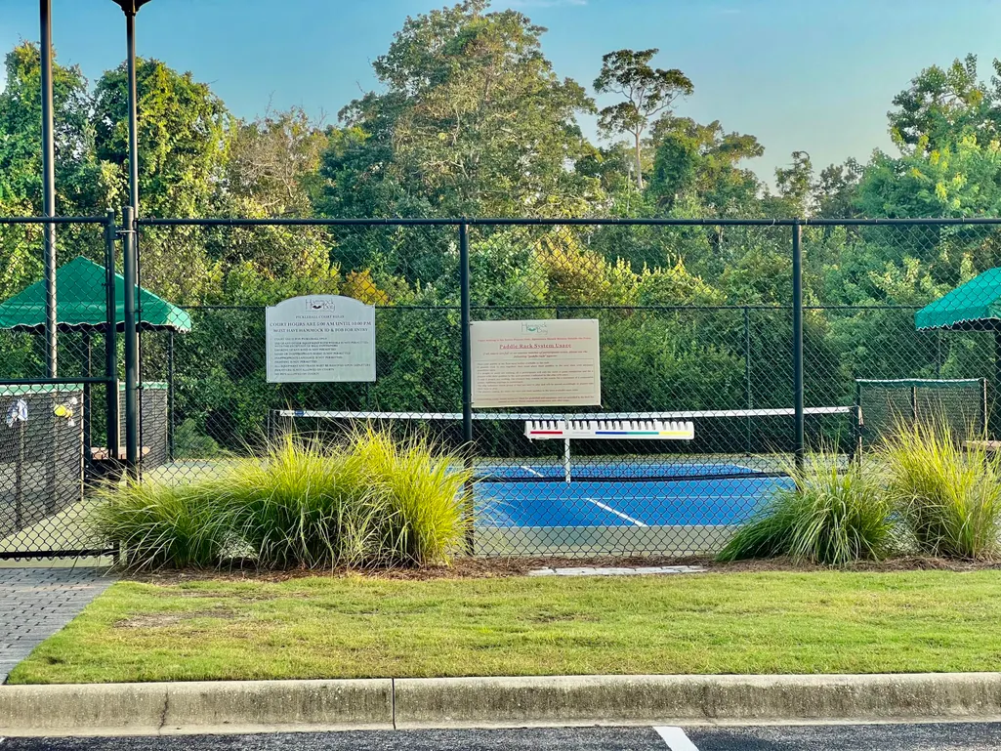
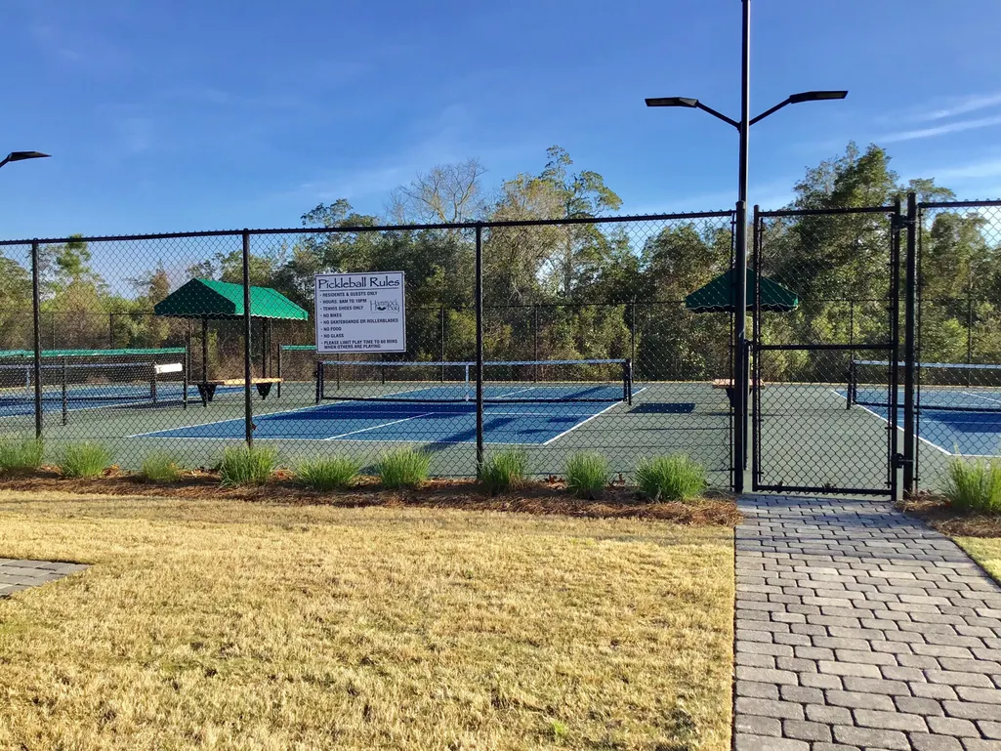
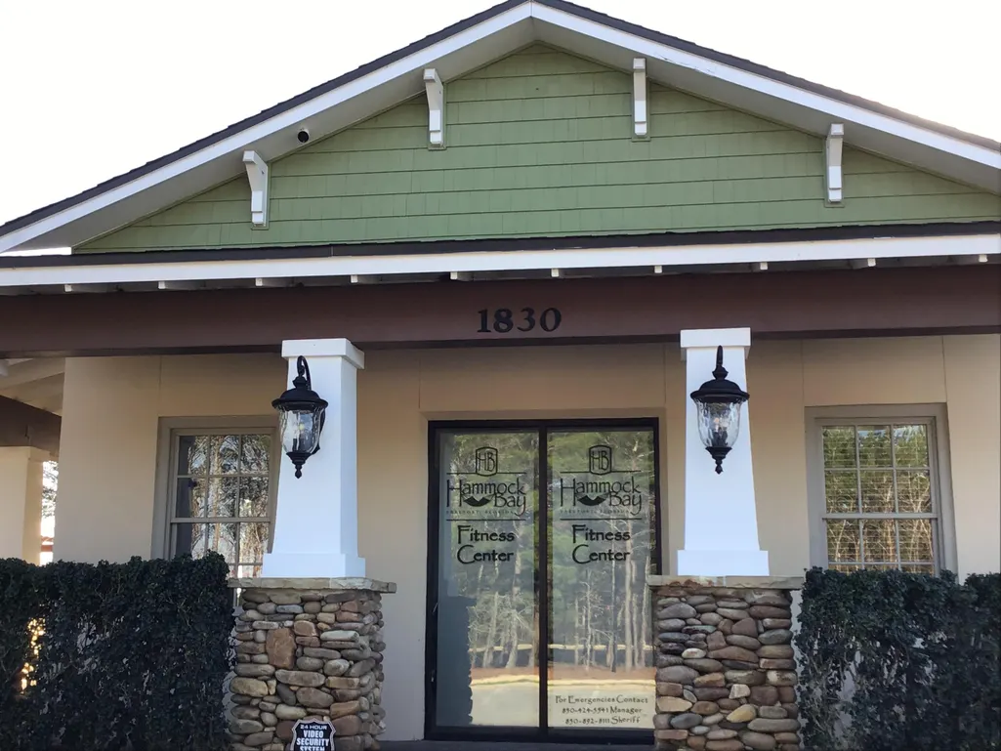
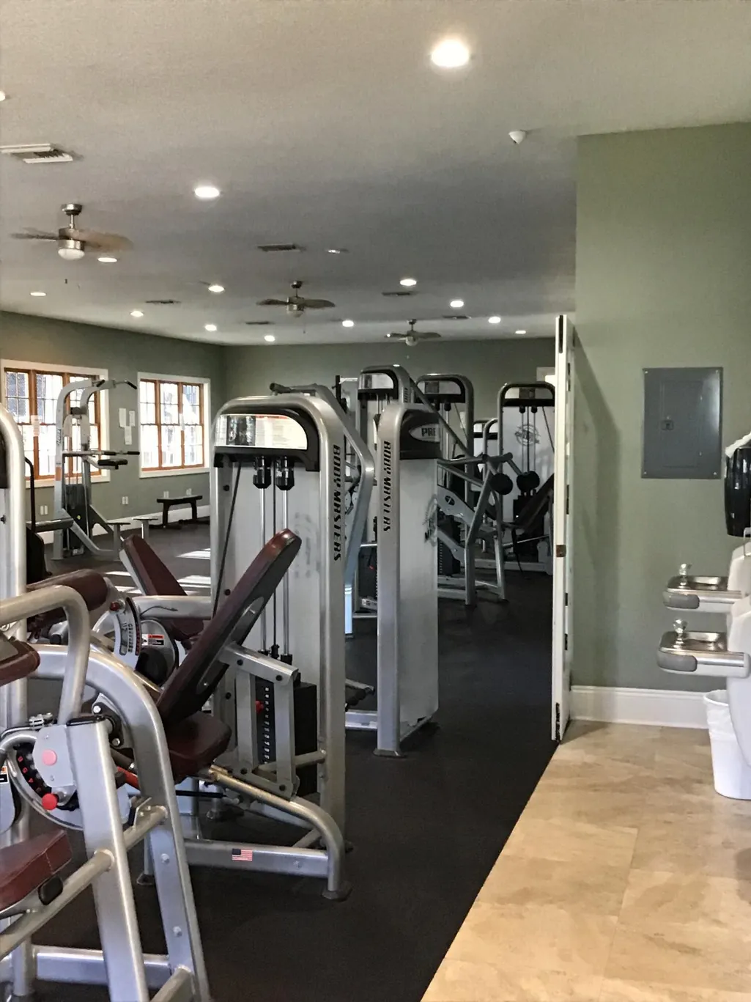
| Community Features | Pickle Ball,BBQ Pit/Grill,Exercise Room,Game Room,Pavillion/Gazebo,Pets Allowed,Playground,Pool,Tennis |
| County | Walton |
| Property Type | Residential |
| Subdivision Name | Buxton's Mill in Hammock Bay |
| Status | Active |
| Buyer Financing | Conventional,FHA,RHS,VA |
| Directions | Head west on Hwy 20 from Freeport. Turn left onto County Highway 83A West. Then take a left in Hammock Bay on Hammock Trail. Take a right onto Mill Pond Cove. Go towards the end and home will be on the left. |
| High School | Freeport |
| City | Freeport |
| MLS Area | 20 - Freeport |
| Lot Size Units | Acres |
| Lot Size Square Feet | 13939.2 |
| Elementary School | Freeport |
| Middle/Junior High School | Freeport |
| MLS Area Minor | 2005 - S. of 20 to Hwy 331 |
| Standard Status | Active |
| Sewer | Public Sewer |
| Tax Assessed Value | 595 |
| Heating | Natural Gas |
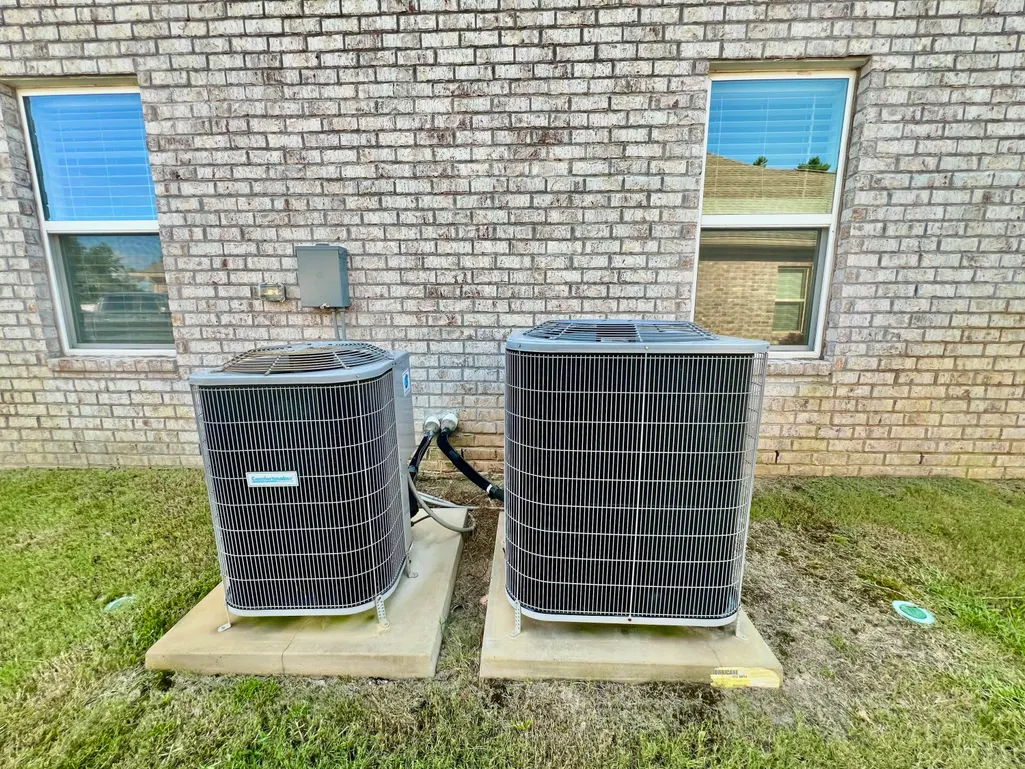
| Cooling | Ceiling Fans |
| Garage Spaces | 3 |
| Patio/Porch Features | Patio Covered |
| Architectural Style | Contemporary |
| Construction Materials | Brick,Siding CmntFbrHrdBrd |
| Year Built | 2023 |
| Stories Count | 2 |
| Tax Year | 2025 |
| New Construction | false |
| Attached Garage | true |
| Total Rooms | 11 |
| Carport Y/N | false |
| Property Condition | Construction Complete |
| Association Fee Includes | Land Recreation,Management,Recreational Faclty,Cable TV |
| Pool Features | Pool Type |
| HOA | true |
Interior Features
| Total Baths | 3 |
|---|---|
| Interior Amenities | Ceiling Crwn Molding,Ceiling Tray/Cofferd,Kitchen Island,Lighting Recessed,Pantry,Shelving,Split Bedroom,Walls Wainscoting,Washer/Dryer Hookup |
| Flooring | Floor Tile,Floor Vinyl |
| Air Conditioning Y/N | true |
| Heating Y/N | true |
| Window Features | Double Pane Windows |
| Fireplace Features | Fireplace Gas |
| Fireplace Y/N | true |
Exterior Features
| Lot Features | Covenants,Interior,Level,Restrictions |
|---|---|
| Lot Size Area | 0.32 |
| Lot Dimensions | 69x172x93x193 |
| Lot Size Acres | 0.32 |
| Road Surface Type | Paved |
| Exterior Amenities | Fenced Back Yard |
| Building Area Total | 2779 |
| Water Source | Well |
| Total Parking | 11 |
Amenities
- Foreclosure
- Views
- Short Sale
- New Construction
- Adult 55+
- Lease To Own
- No HOA Fees
- Furnished
- Primary On Main
- Air Conditioning
- Seller Finance
- Green
- Fixer Upper
- Horse
- Golf
- Fireplace
- Deck
- Garage
- Basement
- Pool
Property vs Single Family Average in 32439
Price
Taxes
Year Built
 Emerald Coast Association of REALTORS®, Inc. All information deemed reliable but not guaranteed. All properties are subject to prior sale, change or withdrawal. Neither listing broker(s) or information provider(s) shall be responsible for any typographical errors, misinformation, misprints and shall be held totally harmless. Listing(s) information is provided for consumer's personal, non-commercial use and may not be used for any purpose other than to identify prospective properties consumers
 Listing data provided by: Central Panhandle Association of Realtors (CPAR)
Information deemed reliable but not guaranteed. The information is provided exclusively for consumers personal, non-commercial use and may not be used for any purpose other than to identify prospective properties consumers may be interested in purchasing.
Listing data provided by: Central Panhandle Association of Realtors (CPAR)
Information deemed reliable but not guaranteed. The information is provided exclusively for consumers personal, non-commercial use and may not be used for any purpose other than to identify prospective properties consumers may be interested in purchasing.
