
Address
2734 Jamedon Drive, Panama City, FL
Price
$ 445,000
Property Attributes
- MLS#788022
- TypeSingle Family
- Listing Status Active
- CountyBay
- CityPanama City
- Area02 - Bay County - Central
- NeighborhoodOxford Place
- Zip32405
- Style
- Year Built1989
- Taxes$ 4034
- Price$ 445,000
- Bedrooms3
- Full Bathrooms2
- Half Bathrooms1
- Sqr Footage2241
- Lot Size0.44 Acres
Data Source:
Central Panhandle Association of REALTORS® (CPAR)
Property Description
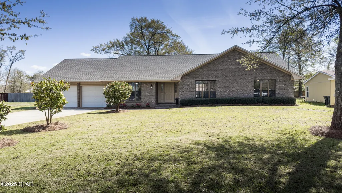
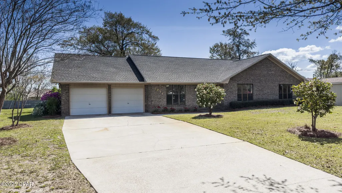
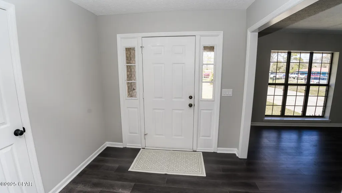
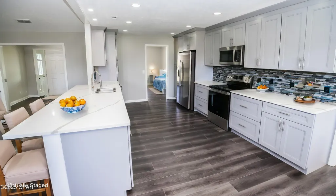
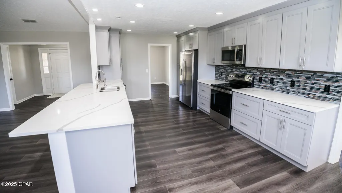
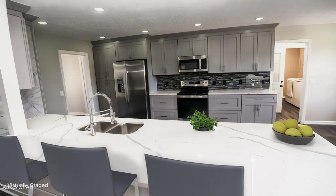
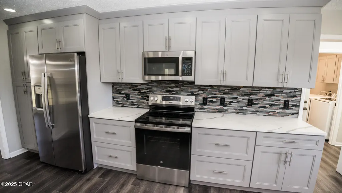
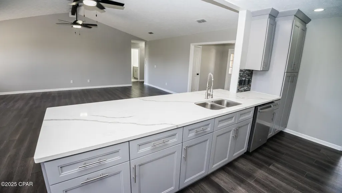
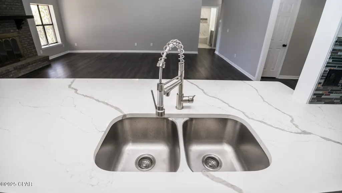
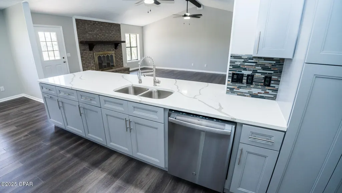
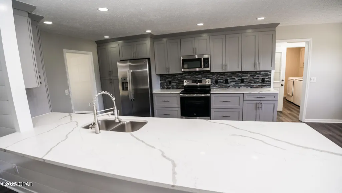
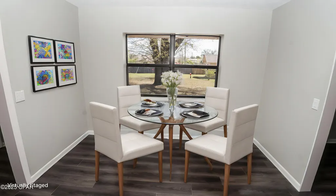
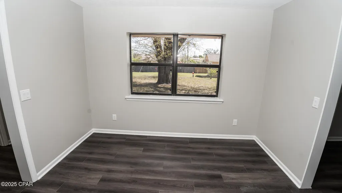
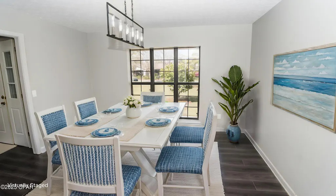
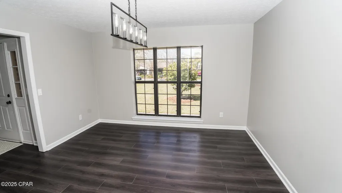
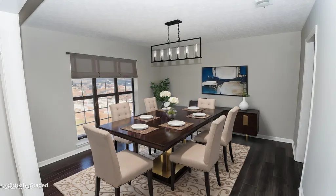
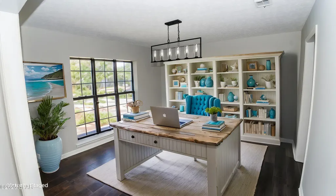
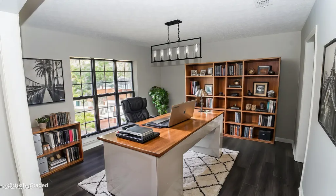
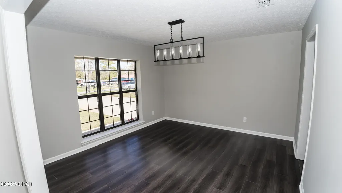
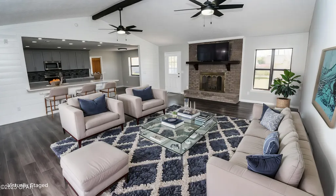
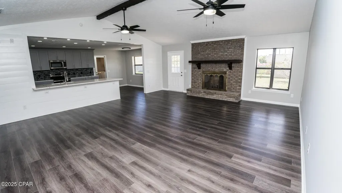
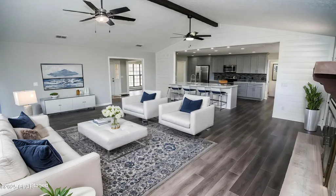
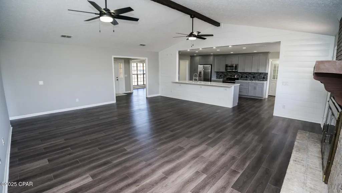
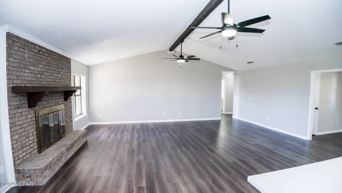
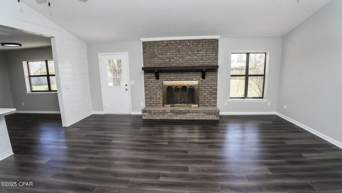
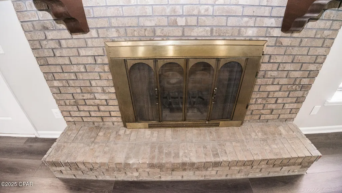
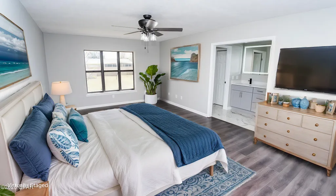
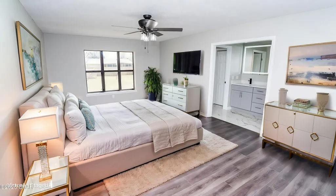
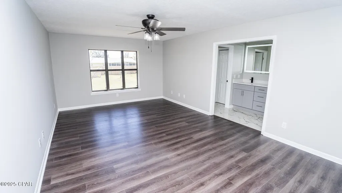
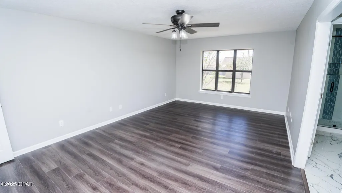
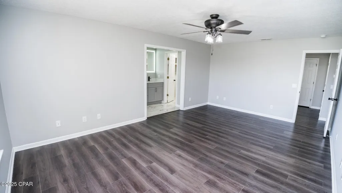
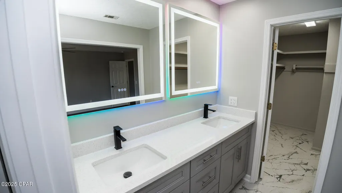
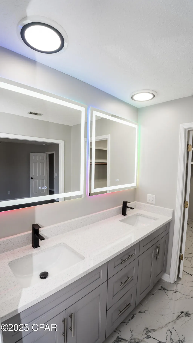
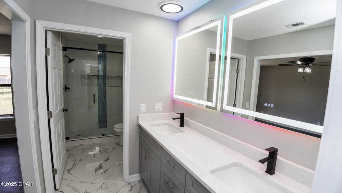
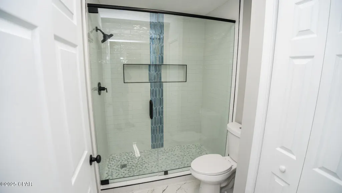
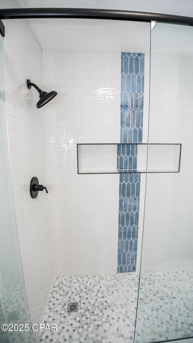
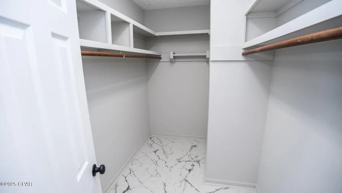
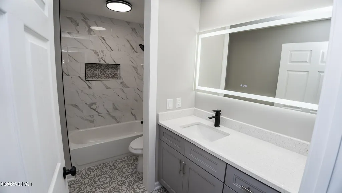
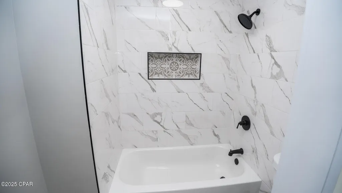
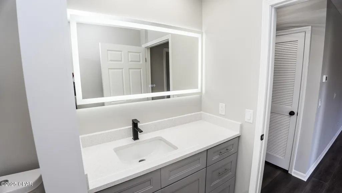
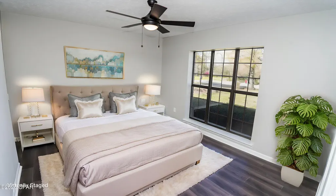
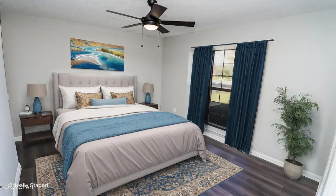
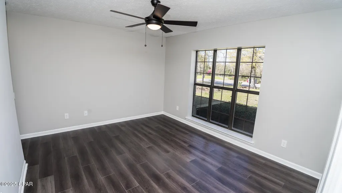
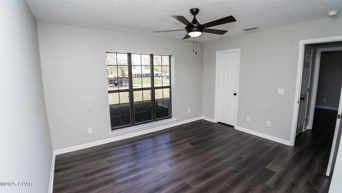
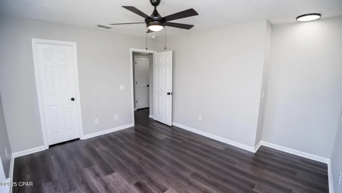
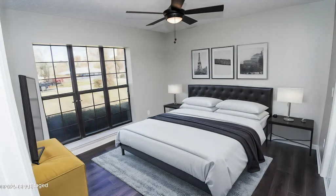
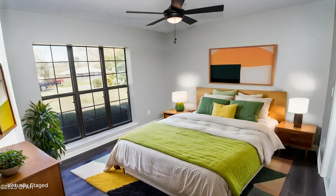
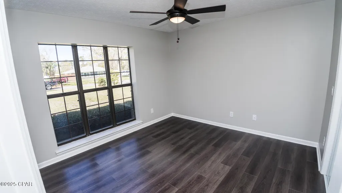
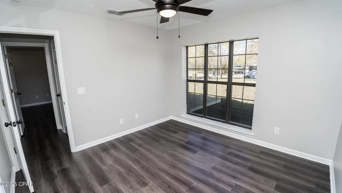
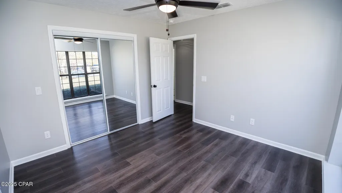
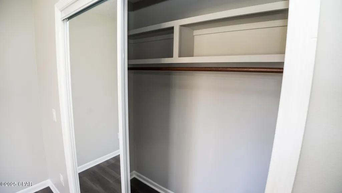
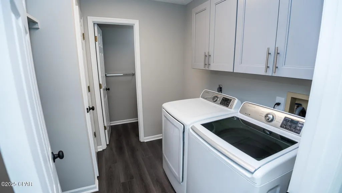
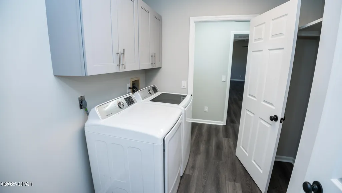
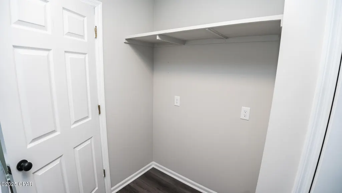
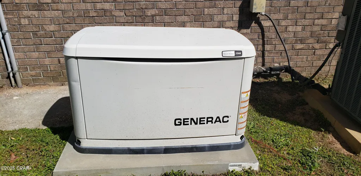
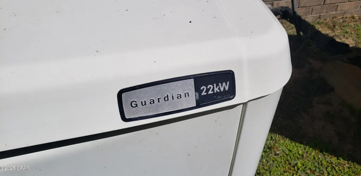
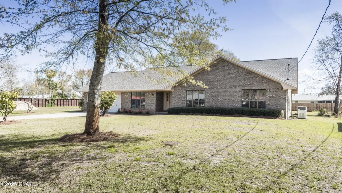
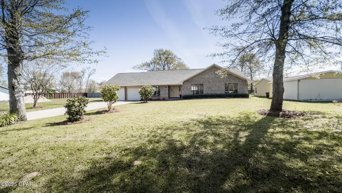
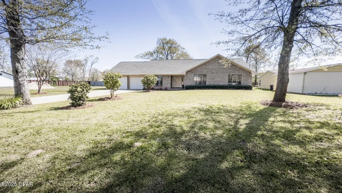
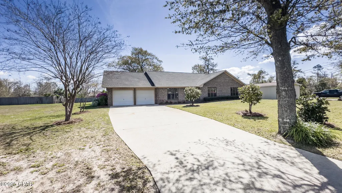
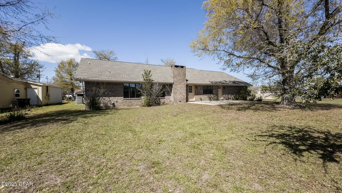
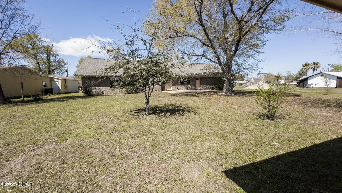
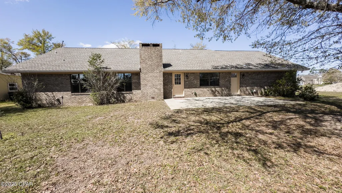
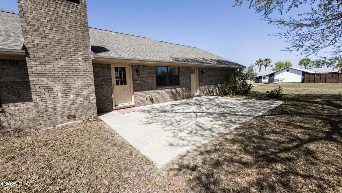
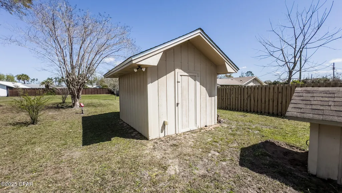
BEAUTIFULLY UPDATED THROUGHOUT! Come see this stately home near the end of a peaceful cul-de-sac. Enjoy the quiet serenity with no traffic. Situated on a huge lot and centrally located near the new SweetBay Town Center and new Publix. This 3bdrm 2.5 bath has been FULLY RENOVATED , TOO MANY EXTRAS TO LIST THEM ALL!. The open floorplan is extremely spacious with an impressive great room & dining room as you enter, including a wood burning fireplace that offers a 7' wide brick hearth. There is fresh paint & Luxury Vinyl Plank flooring throughout. The new kitchen has been opened to the living area and is appointed with recessed lighting and a magnificent quartz countertop, white with gray veins. A brushed stainless GE appliance pkg has been installed, along with full length cabinets to the ceiling & topped with crown moulding. Moving on to the master bdrm find plenty of room at 20 ft wide. The new master bath includes an elegant fully tiled shower with seamless glass. Complete with new fixtures & toilets. The double vanity comes with lighted mirrors, new cabinets & countertops. Includes new roof & windows and original construction built with 2x6 walls for strong bones. New 50 gal water heater. A/C blower unit and compressor replaced about 2 yrs ago. New electric service panel & breakers, upgraded to a 200 amp service, plus all outlets & switches replaced. There is also a GENERAC WHOLE HOUSE GENERATOR with a 500 gal propane tank (buried & full of gas). Plus a deep water submersible well along with a Culligan water softener system. The workshop out back will come in handy too. And the incredibly large back yard has unlimited possibilities for a pool or outdoor kitchen/entertainment area. Owner financing terms: 4.9% RATE!! With 20% down, amortized 30yrs with a 7 yr balloon. (Owner financing is available only for an owner occupant/primary residence of purchaser)
| Elementary School | Middle School | High School |
|---|---|---|
| Northside Elementary School | Jinks Middle School | Bay High School |
| Price History | |
|---|---|
| 4/7/2026 | Listed $445,900 |
| 6/23/2026 | Listed $445,000 |
General Features
| Utilities | Cable Connected,Electricity Available |
|---|---|
| Property Subtype | Single Family Residence |
| Tax Year | 2025 |
| Community Features | Short Term Rental Allowed |
| County | Bay |
| Property Type | Residential |
| HOA | false |
| Subdivision Name | Oxford Place |
| Special Listing Conditions | Listed As-Is |
| Status | Active |
| Buyer Financing | Seller Financing |
| Directions | From 23rd Street in Panama City, go north on Stanford Road, then left on 28th Place until end, then left on Jamedon Drive. The property will be on the left near the end of the cul de sac. |
| High School | Bay |
| City | Panama City |
| Zoning Description | Resid Single Family |
| MLS Area | 02 - Bay County - Central |
| Lot Size Units | Acres |
| Lot Size Square Feet | 19000 |
| Elementary School | Northside |
| Tax Annual Amount | 4034 |
| Middle/Junior High School | Jinks |
| MLS Area Minor | 0204 - Bay - Central NW |
| Standard Status | Active |
| Property Sub Type Additional | Single Family Residence |
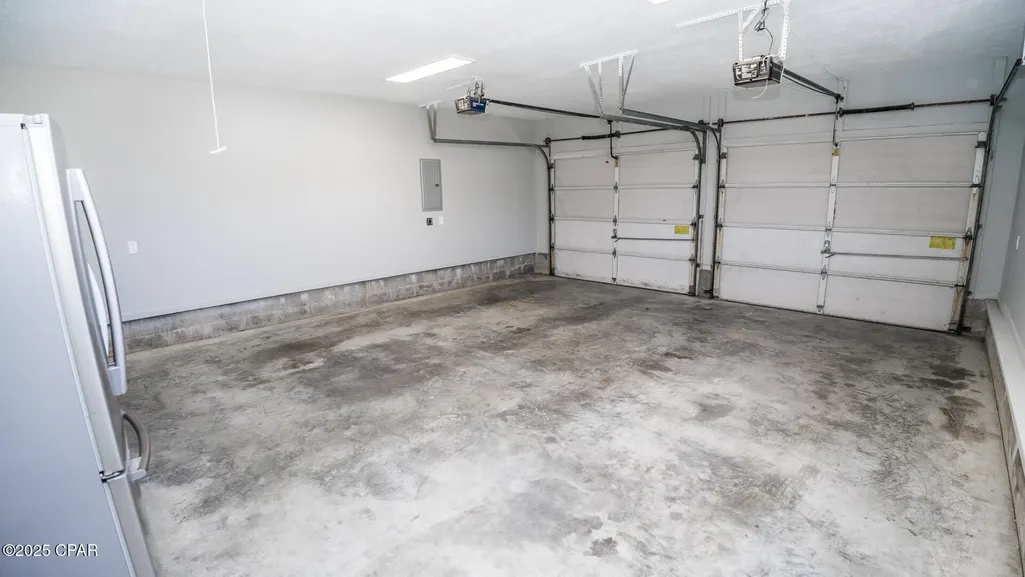
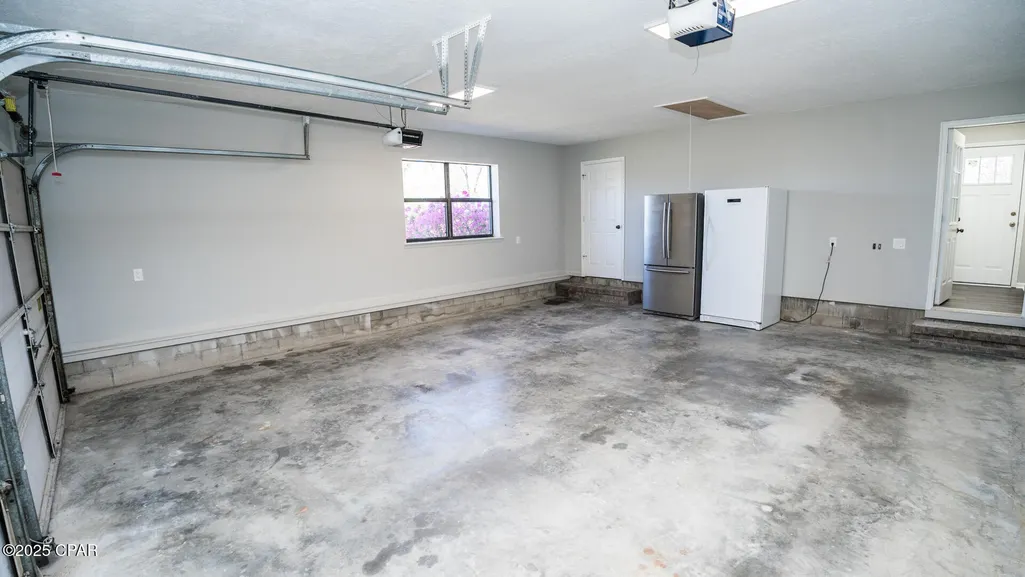
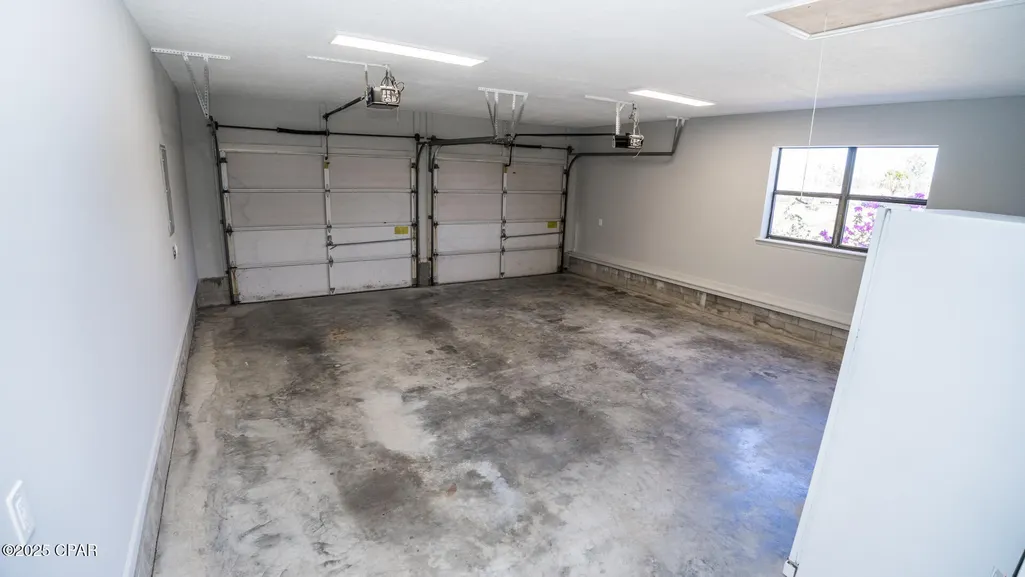
| Other Structures | Workshop |
| Occupancy Type | Vacant |
| Year Built | 1989 |
| Heating | Central,Electric,Fireplace(s),Heat Pump |
| Cooling | Central Air,Ceiling Fan(s),Heat Pump |
| Appliances | Electric Oven,Electric Range,Electric Water Heater,Water Softener Owned |
| Patio/Porch Features | Patio |
| Construction Materials | Brick,Wood Frame |
| Attached Garage | false |
| Garage Y/N | true |
| Total Rooms | 15 |
| Full Baths | 2 |
| Virtual Tour | https://www.mlsvideotours.com/MLS/jamedon/mls.mp4 |
| Garage Spaces | 2 |
| Architectural Style | Traditional |
| Security Features | Smoke Detector(s) |
| New Construction | false |
| Roof | Shingle |
Interior Features
| Total Baths | 3 |
|---|---|
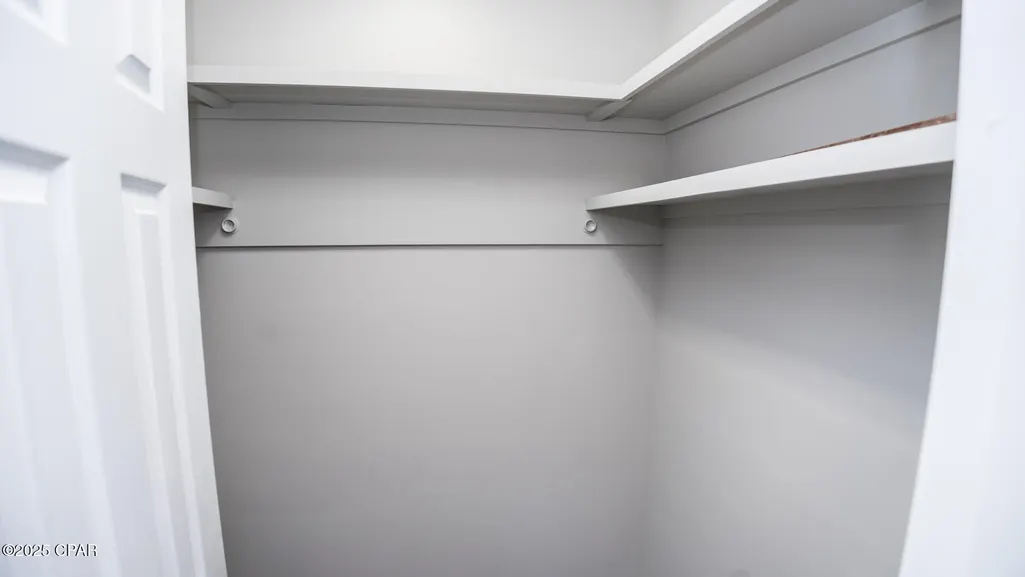
| Interior Amenities | Double Vanity,Main Level Primary,Walk-In Closet(s),Entrance Foyer,Storage,Workshop |
| Furnished Units | None |
| Air Conditioning Y/N | true |
| Heating Y/N | true |
| Total Bedrooms | 3 |
| LivingAreaSource | Appraiser |
| Window Features | Double Pane Windows |
| Half Baths | 1 |
Exterior Features
| Lot Features | Cul-De-Sac,Paved |
|---|---|
| Lot Size Area | 0.44 |
| Lot Dimensions | 100x190 |
| Lot Size Acres | 0.44 |
| Road Frontage Type | City Street |
| Parking Features | Garage,Garage Door Opener |
| Building Area Total | 2241 |
| Waterfront Y/N | false |
| Exterior Amenities | Patio |
| Road Responsibility | Public Maintained Road |
| Foundation Details | Slab |
Amenities
- Foreclosure
- Views
- Short Sale
- New Construction
- Adult 55+
- Lease To Own
- No HOA Fees
- Furnished
- Primary On Main
- Air Conditioning
- Seller Finance
- Green
- Fixer Upper
- Horse
- Golf
- Fireplace
- Deck
- Garage
- Basement
- Pool
Property vs Single Family Average in 32405
Price
Taxes
Year Built
 Emerald Coast Association of REALTORS®, Inc. All information deemed reliable but not guaranteed. All properties are subject to prior sale, change or withdrawal. Neither listing broker(s) or information provider(s) shall be responsible for any typographical errors, misinformation, misprints and shall be held totally harmless. Listing(s) information is provided for consumer's personal, non-commercial use and may not be used for any purpose other than to identify prospective properties consumers
 Listing data provided by: Central Panhandle Association of Realtors (CPAR)
Information deemed reliable but not guaranteed. The information is provided exclusively for consumers personal, non-commercial use and may not be used for any purpose other than to identify prospective properties consumers may be interested in purchasing.
Listing data provided by: Central Panhandle Association of Realtors (CPAR)
Information deemed reliable but not guaranteed. The information is provided exclusively for consumers personal, non-commercial use and may not be used for any purpose other than to identify prospective properties consumers may be interested in purchasing.
